
Views - Golf Course - Adult 55+































Address
2276 E Thunderchief Drive, Green Valley, AZ
Price
$ 519,000
Property Attributes
- ID#22621712
- TypeSingle Family
- Listing Status Active Contingent
- CountyPima
- CityGreen Valley
- AreaGreen Valley Northeast
- NeighborhoodQuail Creek II Unit 21
- Zip85614
- StyleSouthwestern
- Year Built2015
- Taxes$ 3991
- Price$ 519,000
- Bedrooms2
- Full Bathrooms2
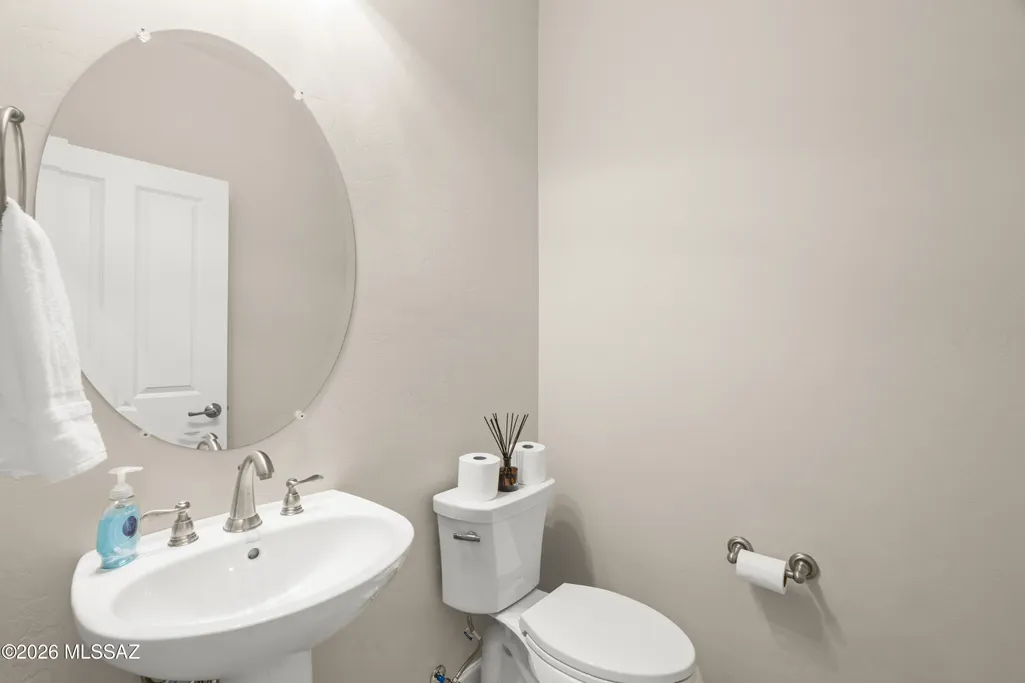
- Half Bathrooms1
- Sqr Footage1836
- Lot Size0.17 Acres
Data Source:
Multiple Listing Service of Southern Arizona
Property Description
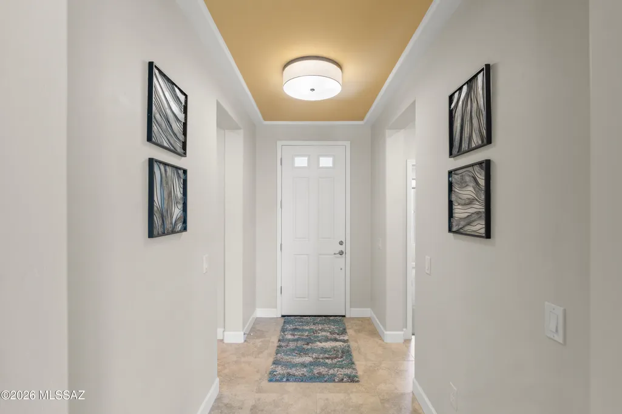
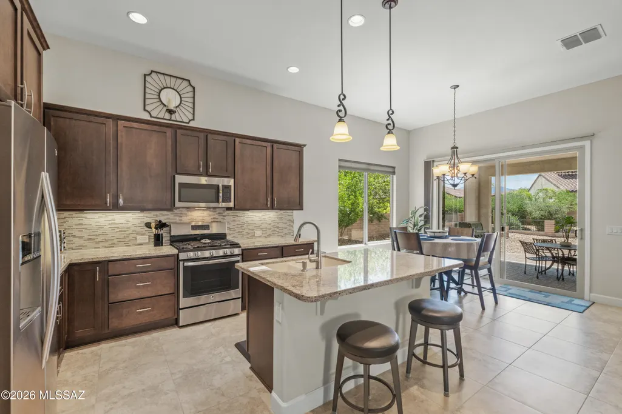
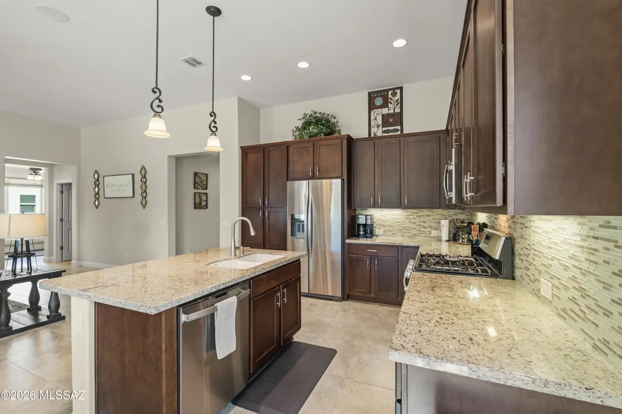
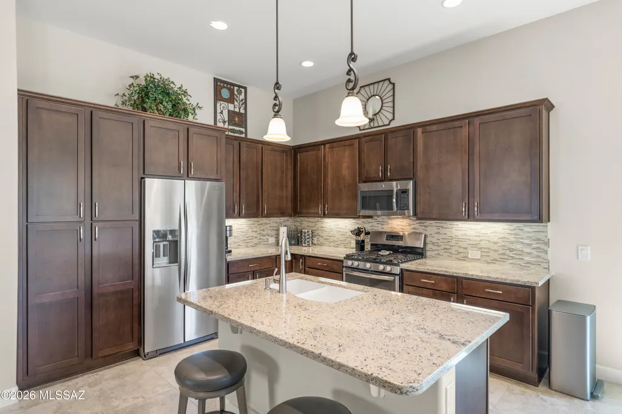
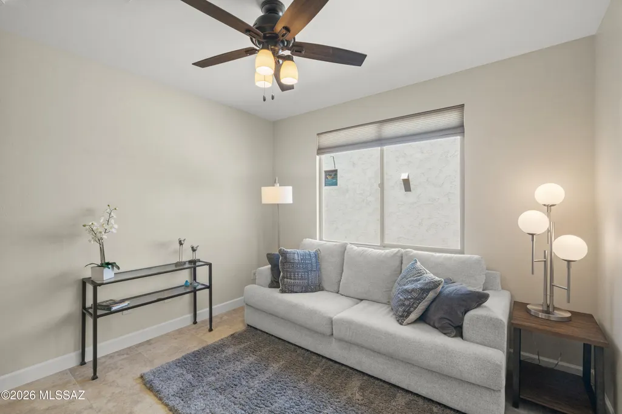
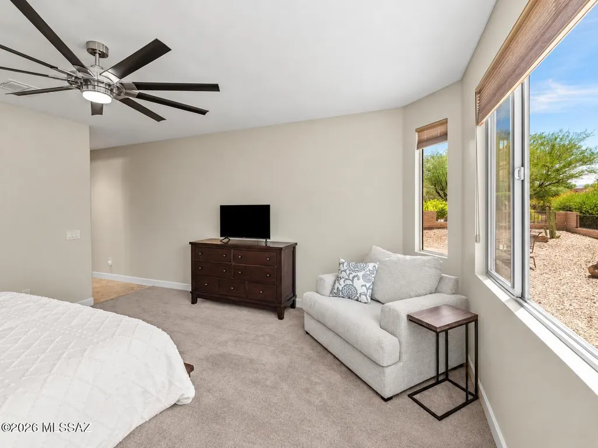
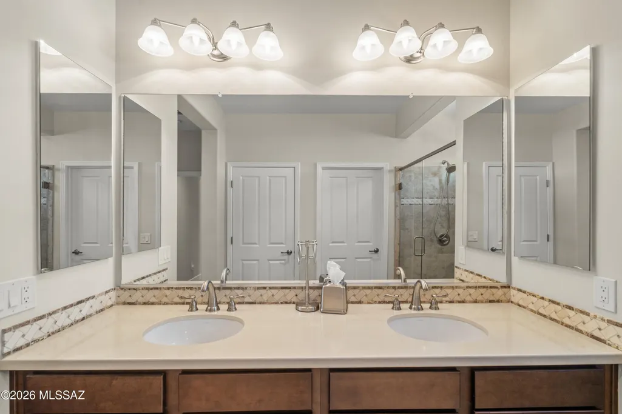
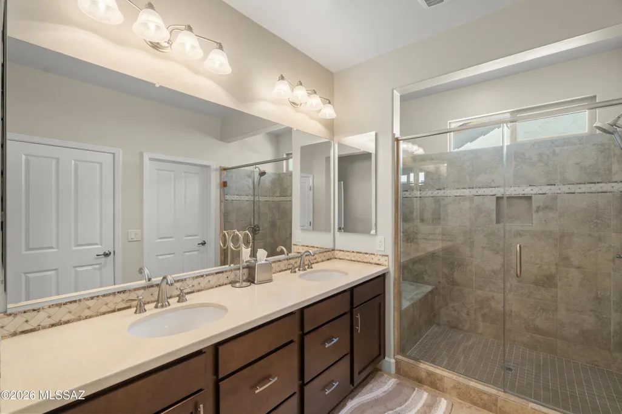
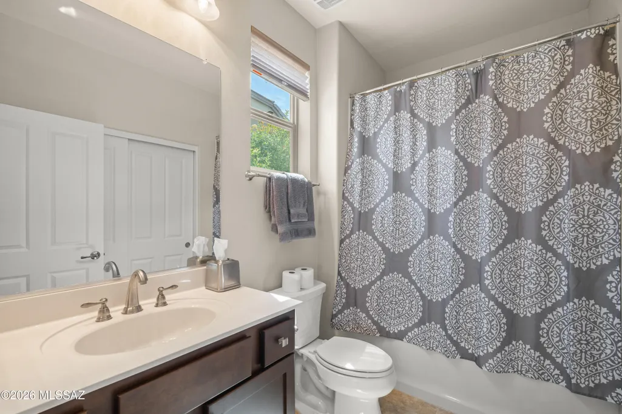
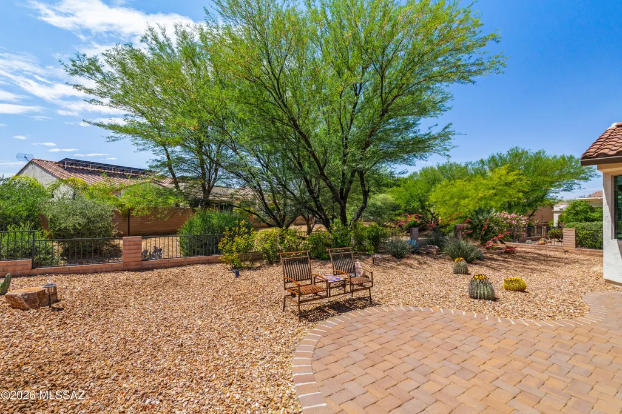
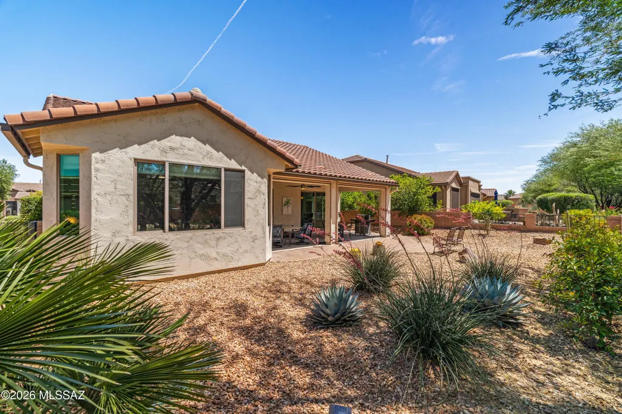
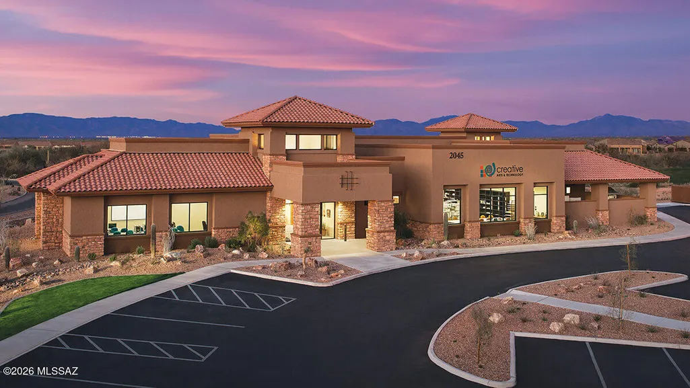
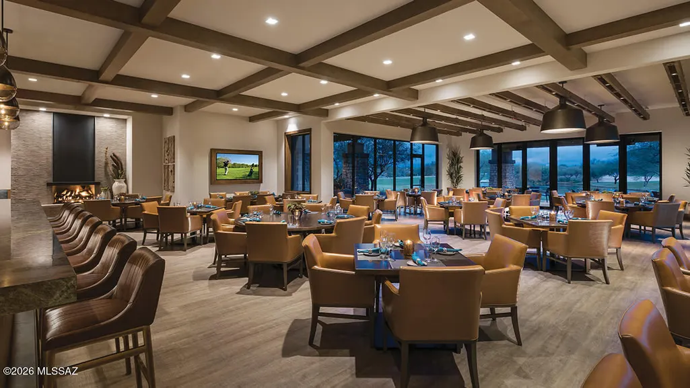
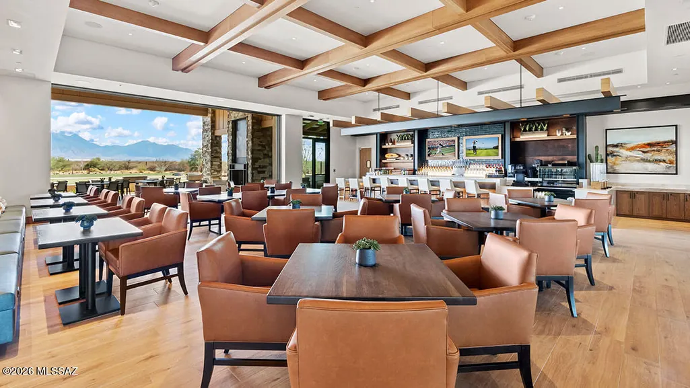
Beautifully maintained and thoughtfully upgraded, this desirable Agave floor plan in Quail Creek offers an ideal blend of comfort, elegance and functionality. The inviting split-bedroom design features 2 bedrooms, a den and 2.5 baths, including a private guest suite with its own full en-suite bath. Continuous tile flooring flows throughout the main living areas, complemented by new plush carpet in the bedrooms. Soaring 11-foot ceilings enhance the spacious great room and kitchen, creating a bright, open setting perfect for both everyday living and entertaining. Step outside to the spacious back patio, enhanced with electronic screens for added comfort and flexibility while enjoying peaceful Arizona living with no direct rear neighbors. Two interior windows also feature electronic screens for additional convenience and sun control. Recent improvements include a new roof in 2024 and a new irrigation system. The impressive 4-foot extended, insulated garage features epoxy flooring, designated golf cart parking and a mini-split system, allowing the space to remain significantly more comfortable year-round. Whether used for hobbies, projects, storage, exercise, golf-cart care or simply getting into a cooler vehicle during the warmer months, the climate-controlled garage adds exceptional everyday convenience and versatility. Located in the premier 55+ Quail Creek community, residents enjoy championship golf, resort-style pools, fitness facilities, pickleball, creative arts, dining, clubs and an active social lifestyle. OWNER/AGENT
General Features
| Living Area | 1836 |
|---|---|
| Heating | Forced Air,Natural Gas |
| Cooling | Central Air |
| Utilities | Sewer Connected |
| Roof | Tile |
| Appliances | Disposal,Dishwasher,Gas Oven,Gas Range,Microwave,Refrigerator |
| Zoning | Sahuarita - SP |
| HOA Fee | 276 |
| Garage Spaces | 3 |
| Association Fee Includes | Common Area Maint,Gated Community,Street Maint |
| Patio/Porch Features | Paver,Covered,Screened |
| Architectural Style | Southwestern |
| Security Features | Carbon Monoxide Detector(s),Smoke Detector(s) |
| Construction Materials | Frame - Stucco |
| Year Built | 2015 |
| View | Mountain(s),Sunrise,Sunset |
| Township | 18 |
| Levels | One |
| Property Subtype | Single Family Residence |
| Tax Year | 2025 |
| Parcel Number | 304-83-6650 |
| Community Features | Rec Center,Putting Green,Pickleball,Paved Street,Spa,Pool,Golf,Tennis Court(s),Fitness Center,Walking Trail |
| Accessibility | Smart Panel,Door Levers,Level |
| Assoc Fee Paid Per | Semi-Annually |
| County | Pima |
| Property Type | Residential |
| Association Amenities | Other,Pickleball,Pool,Sauna,Security,Spa/Hot Tub,Tennis Court(s) |
| HOA | true |
| Attached Garage | false |
| Subdivision Name | Quail Creek II Unit 21 |
| Facing Direction | North |
| Garage Y/N | No |
| Full Baths | 2 |
| Status | Active Contingent |
| Directions | I-19 to Continental Rd., Exit 63. East on Continental Rd. approximately 4 miles to Quail Crossing Blvd. Right through the Quail Creek main gate. Continue on Quail Crossing Blvd. past the 3rd four-way |
| High School | Walden Grove |
| City | Green Valley |
| Disclosures | Seller Prop Disclosure,Insurance Claims History Report |
| High School District | Continental Elementary School District #39 |
| MLS Area | Green Valley Northeast |
| Lot Size Units | Acres |
| Lot Size Square Feet | 7231 |
| Carport Y/N | No |
| Spa Features | None |
| Elementary School | Continental |
| Land Lease Y/N | No |
| Tax Annual Amount | 3991.75 |
| Middle/Junior High School | Continental |
| Lease Renewal Y/N | No |
| MLS Area Minor | Green Valley Northeast |
| Additional Parcels Y/N | No |
| Lease Considered Y/N | No |
| Rent Control Y/N | No |
| Standard Status | Active Under Contract |
| MobileHomeRemainsYN | No |
| Legal Description | From Parcel:304834490 /Quail Creek II Unit 21 Sq20122710239 Lot 45 |
| New Construction | None |
| Water Body Access Y/N | None |
Interior Features
| Interior Amenities | High Ceilings,Walk-In Closet(s),Entrance Foyer,Kitchen Island |
|---|---|
| Flooring | Carpet,Ceramic Tile |
| Fireplace Features | None |
| Basement (Y/N) | false |
| Air Conditioning Y/N | true |
| Heating Y/N | true |
| Fireplace Y/N | false |
| Half Baths | 1 |
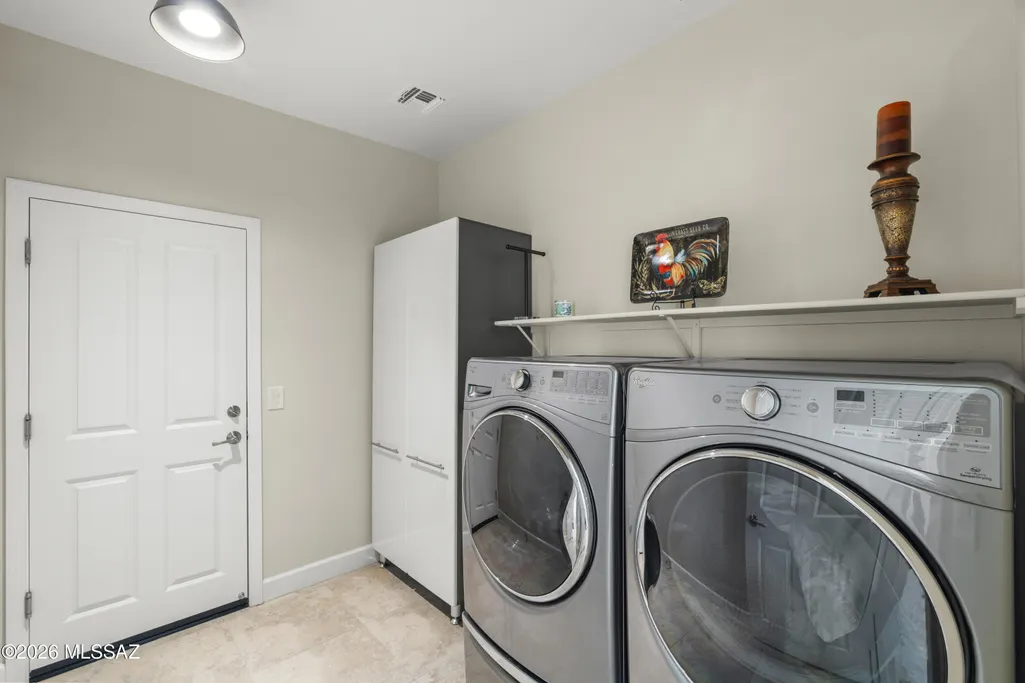
| Laundry Features | Dryer,Storage,Washer,Laundry Room |
| Total Bedrooms | 2 |
| LivingAreaSource | Builder |
| Total Baths | 3 |
| Pantry | Cabinet |
Exterior Features
| Exterior Amenities | Native Plants,Courtyard |
|---|---|
| Parking Features | Other,Electric Door Opener,Attached Garage Cabinets,Extended Length,Golf Cart Garage,Oversized |
| Lot Features | East/West Exposure,Decorative Gravel,Shrubs,Sprinkler/Drip,Sprinklers In Front |
| Water Source | Water Company |
| Lot Size Area | 0.17 |
| Spa | true |
| Building Area Total | 1836 |
| Lot Dimensions | 54x118x67x120 |
| Lot Size Acres | 0.17 |
| Road Surface Type | Paved |
| Lot Size Source | Assessor |
| Covered Spaces | 3 |
| Crops Included Y/N | No |
| Road Responsibility | HOA |
| Horse Y/N | false |
| Irrigation Water Rights Y/N | No |
Amenities
- Foreclosure
- Views
- Short Sale
- New Construction
- Adult 55+
- Lease To Own
- No HOA Fees
- Furnished
- Primary On Main
- Air Conditioning
- Seller Finance
- Green
- Fixer Upper
- Horse
- Golf
- Fireplace
- Deck
- Garage
- Basement
- Pool
Property vs Single Family Average in 85614
Price
Taxes
Year Built

 © 2026 Arizona Regional Multiple Listing Service, Inc. All rights reserved. All information should be verified by the recipient and none is guaranteed as accurate by ARMLS. Information deemed to be reliable but not guaranteed. Listing broker has attempted to offer accurate data, but buyers are advised to confirm all items. Only IDX residential listings are displayed on this site. The information being provided is for consumers' personal, non-commercial use and may not be used for any purpose
 All information deemed reliable, but not guaranteed.Listing data provided & copyrighted © by (PAAR) Prescott Area Association of REALTORS®
 Northern Arizona Association of REALTORS® All information deemed reliable but not guaranteed. All properties are subject to prior sale, change or withdrawal. Neither listing broker(s) or information provider(s) shall be responsible for any typographical errors, misinformation, misprints and shall be held totally harmless. Listing(s) information is provided for consumer's personal, non-commercial use and may not be used for any purpose other than to identify prospective properties consumers may


