
Views












Address
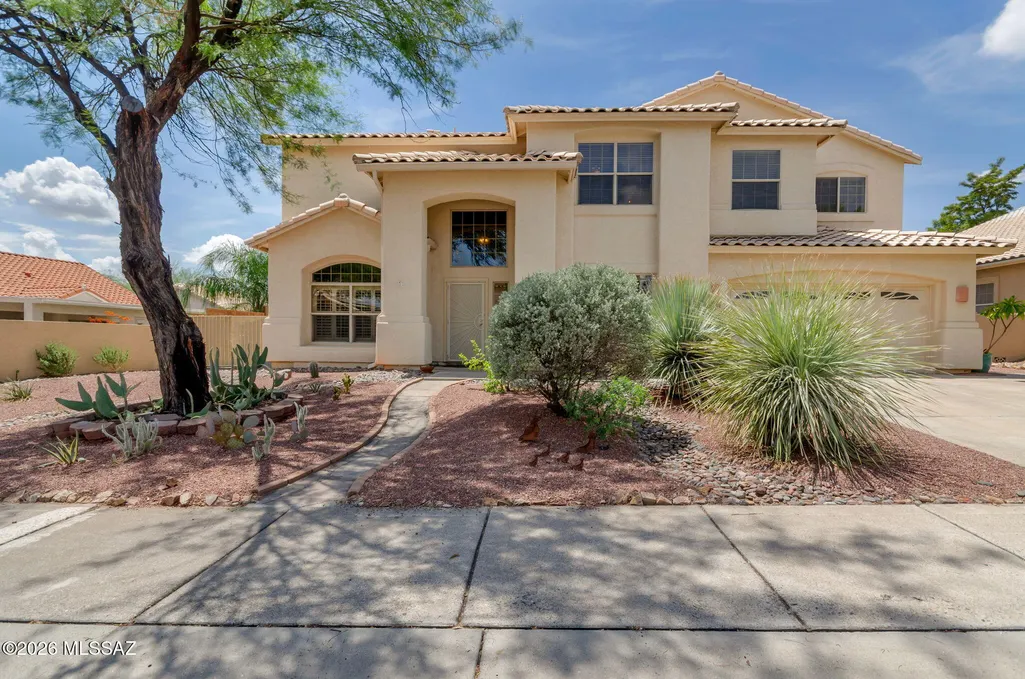
12347 N Mount Bigelow Road, Oro Valley, AZ
Price
$ 768,888
Property Attributes
- ID#22620875
- TypeSingle Family
- Listing Status Active Contingent
- CountyPima
- CityOro Valley
- AreaNorthwest
- NeighborhoodRancho Vistoso Parcel T Neighborhood 5 (1-120)
- Zip85755
- StyleContemporary, Mediterranean
- Year Built1997
- Taxes$ 5183
- Price$ 768,888
- Bedrooms5
- Full Bathrooms3
- Half Bathrooms0
- Sqr Footage3210
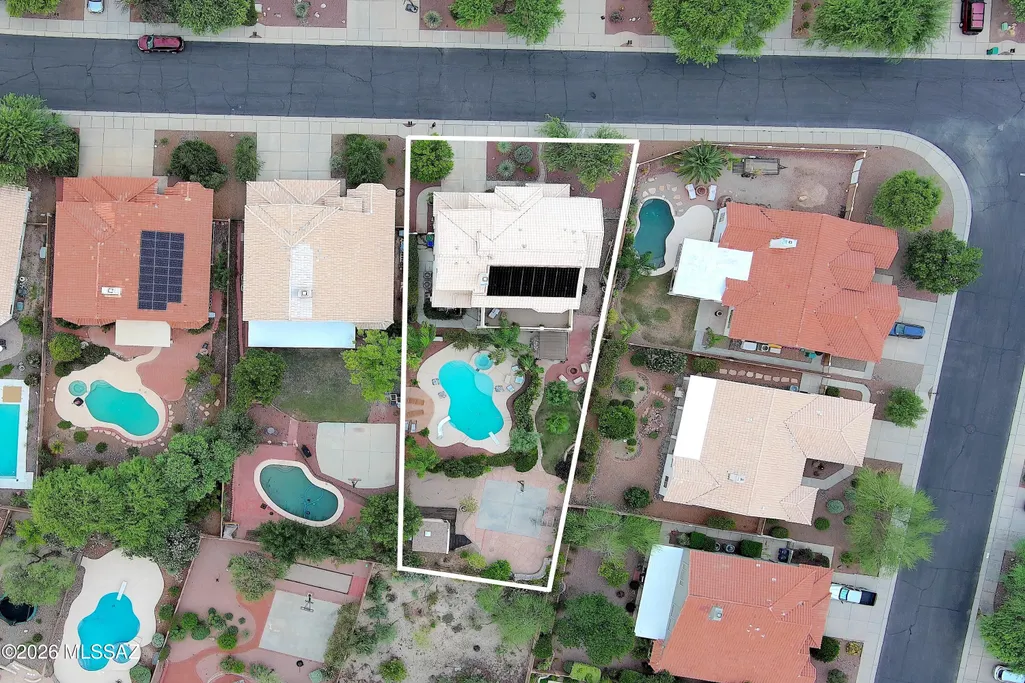
- Lot Size0.29 Acres
Data Source:
Multiple Listing Service of Southern Arizona
Property Description
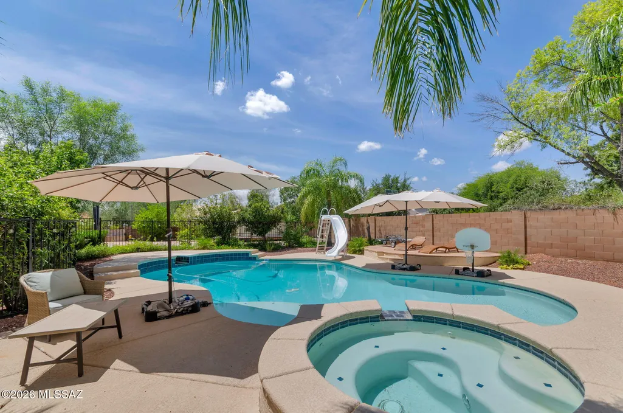
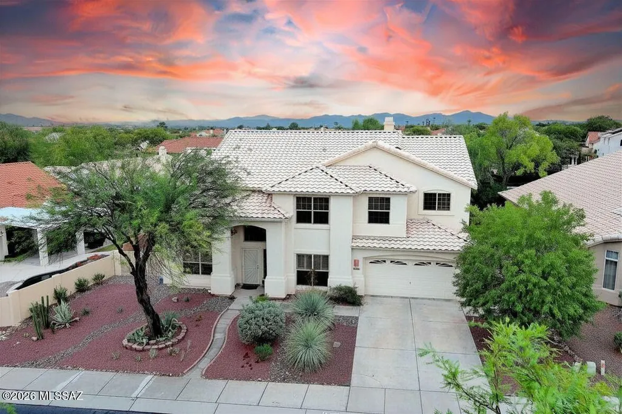
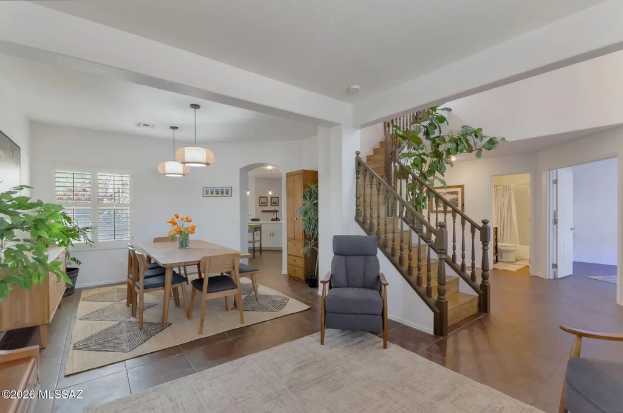
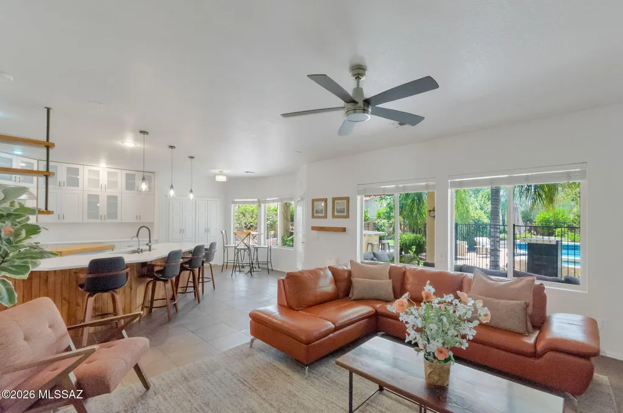
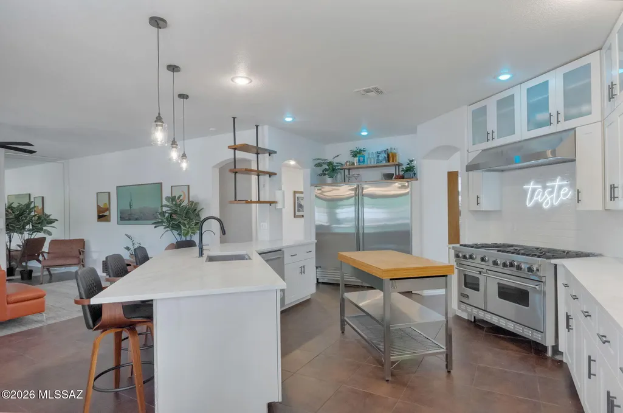
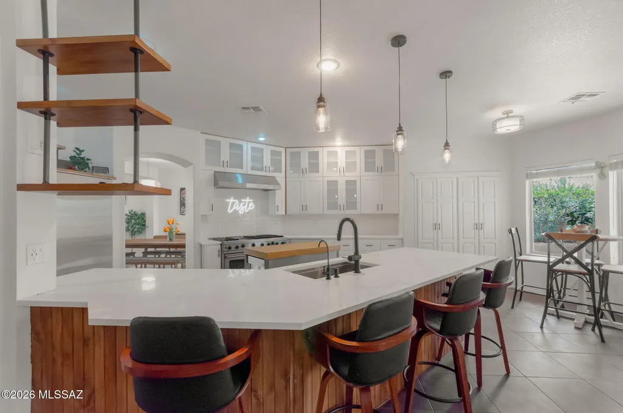
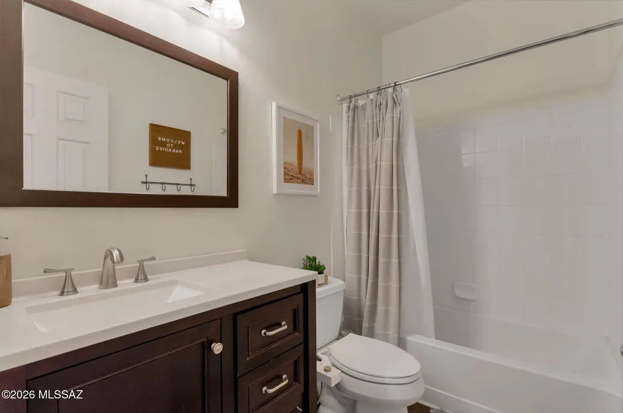
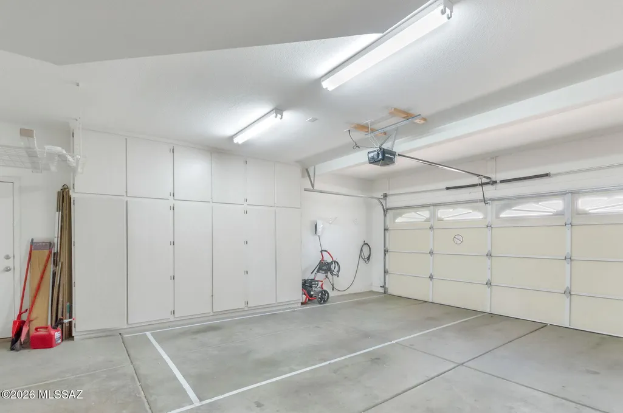
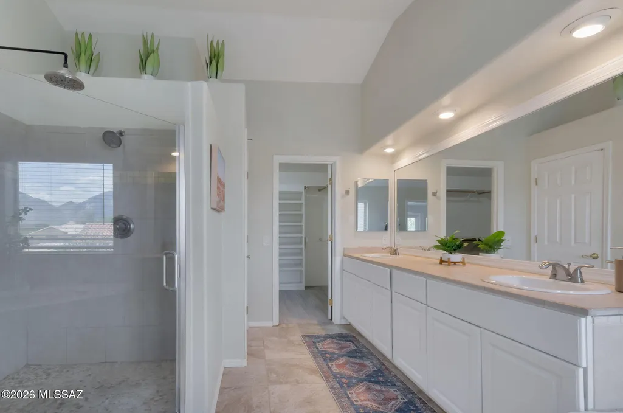
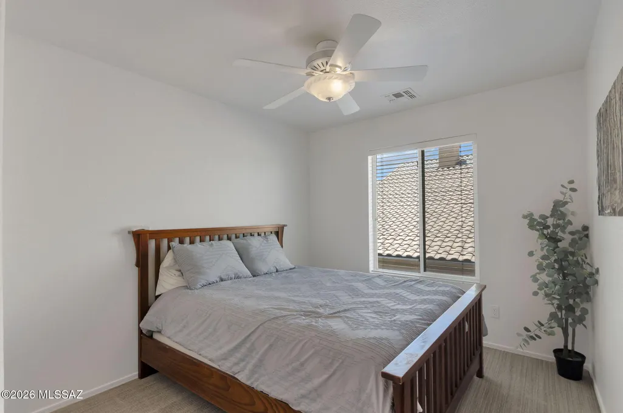
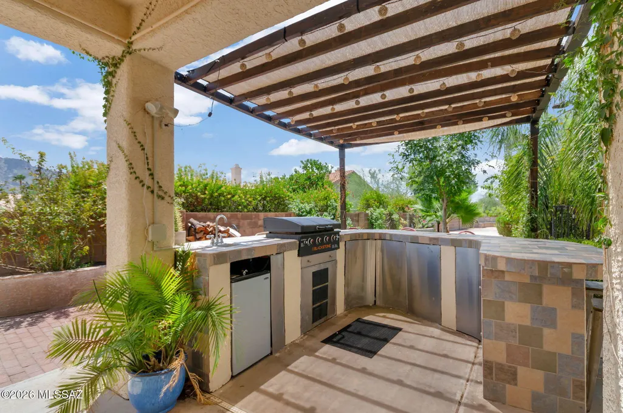
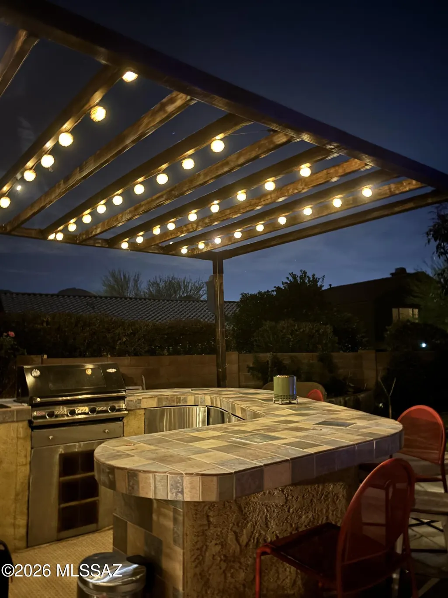
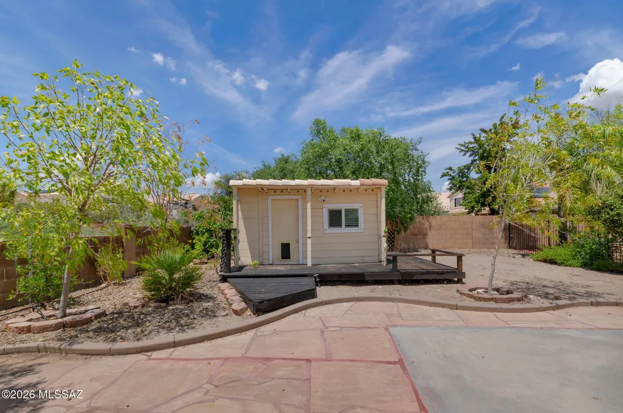
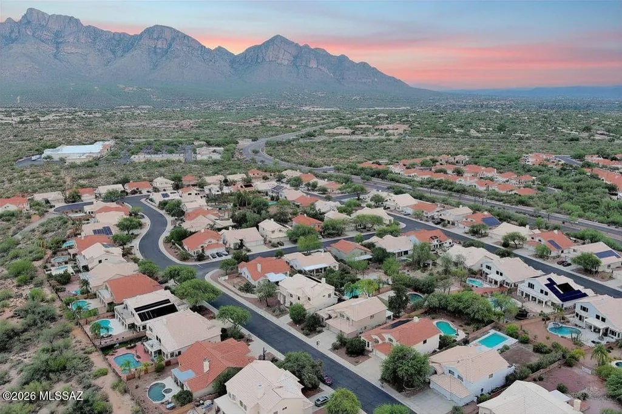
Welcome to Oro Valley/Rancho Vistoso living as it was designed to be enjoyed. This home has been lovingly modernized & functionally improved to include complete kitchen open concept remodel, new cabinets, quartz counters, 72'' built-in Sub-Zero Refrig & Freezer, 48'' commercial grade Viking Range, new sink, garbage disposal & fixtures. New flooring & bathroom updates. Fresh Interior Paint Throughout. The resort styled backyard with solar heated spa, sparkling pool, slide/diving board makes for recreational living. The 1/3-acre manicured lot offers built-in BBQ, expansive patio, misters, citrus & ash shade trees, firepit, walkway lighting, kids' playhouse or storage shed. 5 Beds, 3 Baths, Office & Upstairs Media/Game Rm. EV Charger in large garage.
General Features
| Living Area | 3210 |
|---|---|
| Heating | Forced Air,Natural Gas,Zoned |
| Cooling | Central Air,Zoned,Ceiling Fans |
| Utilities | Sewer Connected,Phone Connected |
| Roof | Built-Up - Reflect,Tile |
| Appliances | Disposal,ENERGY STAR Qualified Dishwasher,ENERGY STAR Qualified Refrigerator,Dishwasher,Exhaust Fan,Freezer,Gas Oven,Gas Range,Refrigerator |
| Zoning | Oro Valley - PAD |
| HOA Fee | 36 |
| Garage Spaces | 2 |
| Association Fee Includes | Common Area Maint,Street Maint |
| Patio/Porch Features | Paver,Slab,Patio |
| Architectural Style | Contemporary,Mediterranean |
| Pool Features | Conventional,Solar Heat,Heated |
| Security Features | Security Lights,Smoke Detector(s) |
| Construction Materials | Frame,Wood Frame,Stucco Finish |
| Year Built | 1997 |
| View | Mountain(s),Sunset |
| Township | 11 |
| Levels | Two |
| Property Subtype | Single Family Residence |
| Tax Year | 2025 |
| Parcel Number | 219-53-6980 |
| Community Features | Jogging/Bike Path,Park,Walking Trail |
| Accessibility | Wide Hallways,Smart Panel,Accessible Entrance,Wide Doorways |
| Assoc Fee Paid Per | Quarterly |
| County | Pima |
| Property Type | Residential |
| Association Amenities | Park |
| HOA | true |
| Attached Garage | true |
| Subdivision Name | Rancho Vistoso Parcel T Neighborhood 5 (1-120) |
| Facing Direction | Northeast |
| Garage Y/N | No |
| Green Energy Generation | Solar |
| Other Structures | Workshop,Shed(s),Kennel/Dog Run |
| Full Baths | 3 |
| Status | Active Contingent |
| Directions | Tangerine & 1st Ave. (N Rancho Vistoso) Intersection, N on Rancho Vistoso past Safeway Shopping Center, take right onto E Molino Basin, to N Echo Valley, E Bridal Veil Falls Rd to N Mount Bigelow Road |
| High School | Ironwood Ridge |
| City | Oro Valley |
| Disclosures | Seller Prop Disclosure,Insurance Claims History Report |
| Association Name | Vistoso Comm Assoc |
| Entry Location | Unit Level |
| High School District | Amphitheater |
| MLS Area | Northwest |
| Lot Size Units | Acres |
| Lot Size Square Feet | 12545 |
| Carport Y/N | No |
| Spa Features | Other,Conventional |
| Elementary School | Painted Sky |
| Land Lease Y/N | No |
| Tax Annual Amount | 5183.59 |
| Middle/Junior High School | Wilson K-8 |
| Lease Renewal Y/N | No |
| MLS Area Minor | Northwest |
| Additional Parcels Y/N | No |
| Lease Considered Y/N | No |
| Rent Control Y/N | No |
| Standard Status | Active Under Contract |
| MobileHomeRemainsYN | No |
| Legal Description | From Parcel:21953004Q /Rancho Vistoso Pcl T Neighborhood 5 Lot 120 |
| New Construction | None |
| Water Body Access Y/N | None |
Interior Features
| Interior Amenities | High Ceilings,Walk-In Closet(s),Vaulted Ceiling(s),Entrance Foyer,Kitchen Island,Electric |
|---|---|
| Flooring | Engineered Wood,Carpet,Ceramic Tile |
| Total Fireplaces | 1 |
| Fireplace Features | Family Room,Gas |
| Basement (Y/N) | false |
| Air Conditioning Y/N | true |
| Heating Y/N | true |
| Window Features | Bay Window(s) |
| Fireplace Y/N | true |
| Laundry Features | Dryer,Storage,Washer,Laundry Room |
| Total Bedrooms | 5 |
| LivingAreaSource | Assessor |
| Total Baths | 3 |
| Pantry | Closet |
Exterior Features
| Exterior Amenities | Built-in Barbecue,Balcony,Misting System |
|---|---|
| Fencing | Stucco Finish,Block,Wrought Iron |
| Parking Features | Other,Electric Door Opener,Electric Vehicle Charging Station(s) |
| Lot Features | East/West Exposure,Decorative Gravel,Shrubs,Sprinkler/Drip,Sprinklers In Front |
| Water Source | Public,Other,Water Company |
| Lot Size Area | 0.29 |
| Spa | No |
| Building Area Total | 3210 |
| Lot Dimensions | 175' x 85' x 184' x 55' |
| Lot Size Acres | 0.29 |
| Road Surface Type | Paved |
| Lot Size Source | Assessor |
| Covered Spaces | 2 |
| Crops Included Y/N | No |
| Road Responsibility | HOA |
| Horse Y/N | false |
| Irrigation Water Rights Y/N | No |
Amenities
- Foreclosure
- Views
- Short Sale
- New Construction
- Adult 55+
- Lease To Own
- No HOA Fees
- Furnished
- Primary On Main
- Air Conditioning
- Seller Finance
- Green
- Fixer Upper
- Horse
- Golf
- Fireplace
- Deck
- Garage
- Basement
- Pool
Property vs Single Family Average in 85755
Price
Taxes
Year Built
Visits
 © 2026 Arizona Regional Multiple Listing Service, Inc. All rights reserved. All information should be verified by the recipient and none is guaranteed as accurate by ARMLS. Information deemed to be reliable but not guaranteed. Listing broker has attempted to offer accurate data, but buyers are advised to confirm all items. Only IDX residential listings are displayed on this site. The information being provided is for consumers' personal, non-commercial use and may not be used for any purpose
 The data relating to real estate listings on this website comes in part from the Internet Data Exchange (IDX) program of Multiple Listing Service of Southern Arizona. IDX information is provided exclusively for consumers' personal, non-commercial use and may not be used for any purpose other than to identify prospective properties consumers may be interested in purchasing. Listings provided by brokerages other than AZ Realty & Rentals are identified with the MLSSAZ IDX Logo. All Information Is Deemed
 All information deemed reliable, but not guaranteed.Listing data provided & copyrighted © by (PAAR) Prescott Area Association of REALTORS®
 Northern Arizona Association of REALTORS® All information deemed reliable but not guaranteed. All properties are subject to prior sale, change or withdrawal. Neither listing broker(s) or information provider(s) shall be responsible for any typographical errors, misinformation, misprints and shall be held totally harmless. Listing(s) information is provided for consumer's personal, non-commercial use and may not be used for any purpose other than to identify prospective properties consumers may


