
Price Reduction - Views




Address
10121 E Catalina Highway, Tucson, AZ
Price
$ 650,000
Property Attributes
- ID#22620299
- TypeSingle Family
- Listing Status Active
- CountyPIMA
- CityTucson
- AreaNortheast
- NeighborhoodTelesis Terrace
- Zip85749
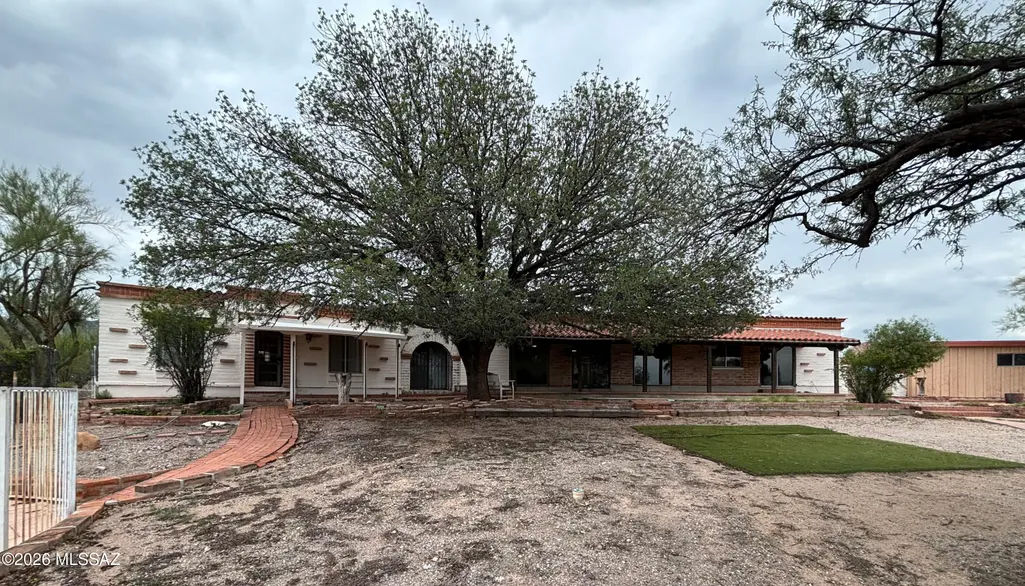
- StyleSpanish,Ranch
- Year Built1964
- Taxes$ 4935
- Price$ 650,000
- Bedrooms5
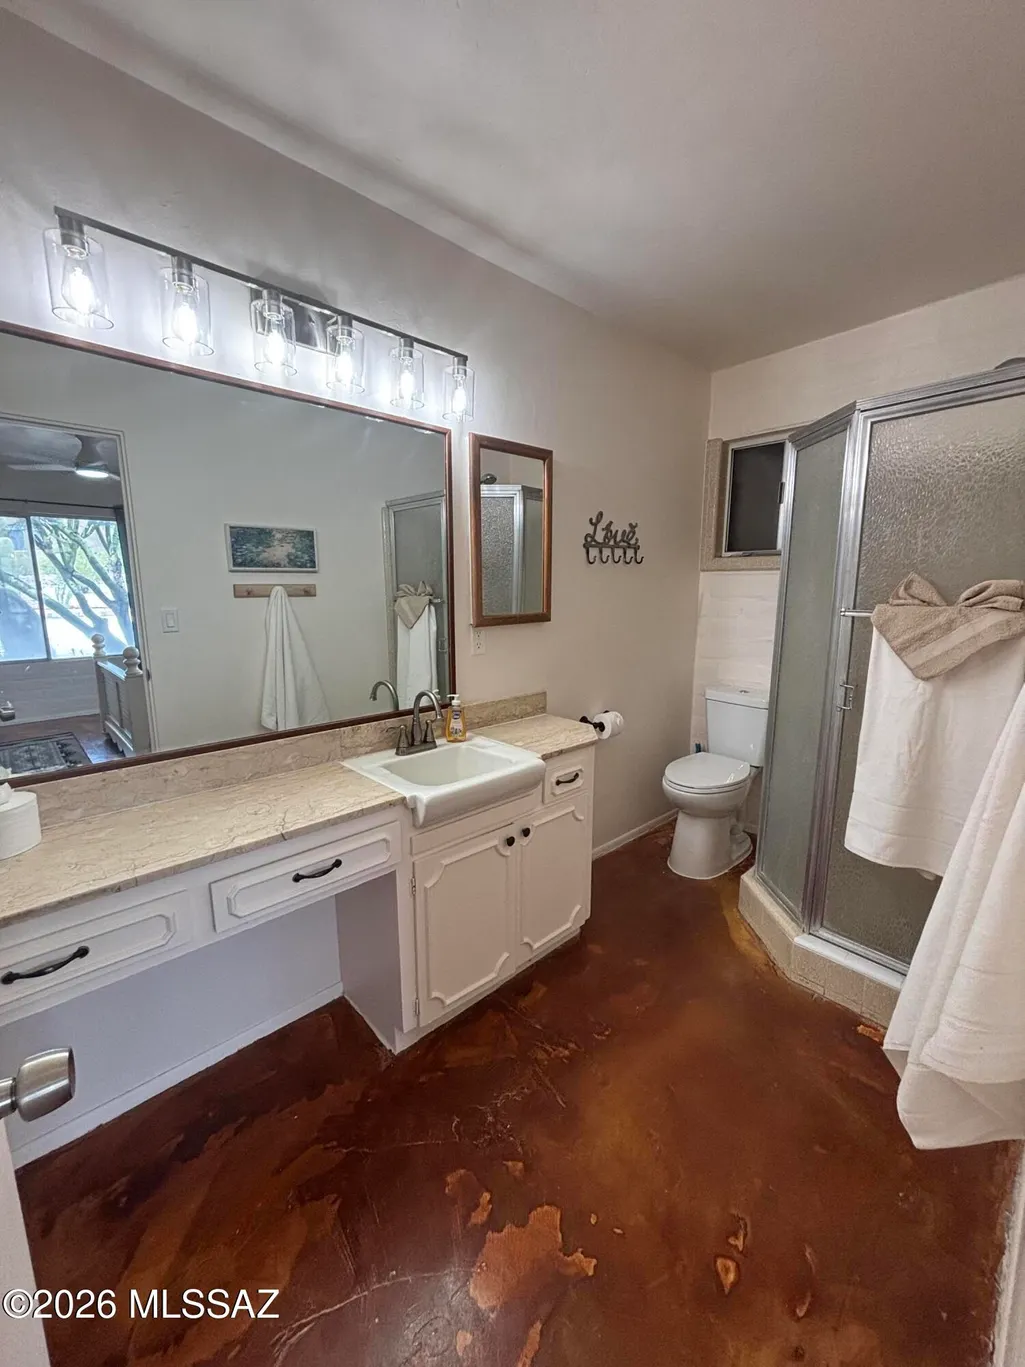
- Full Bathrooms3
- Half Bathrooms0
- Sqr Footage3194
- Lot Size3.86 Acres
Data Source:
Multiple Listing Service of Southern Arizona
Property Description
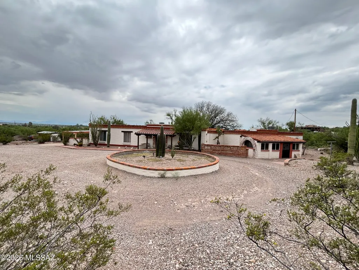
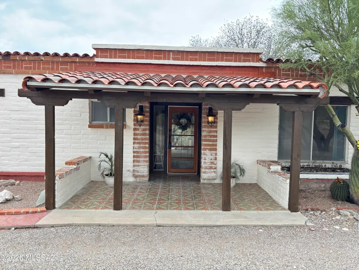
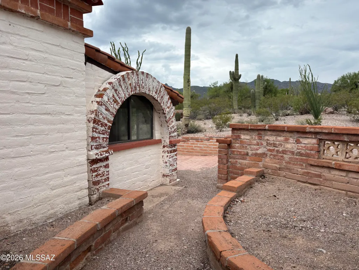
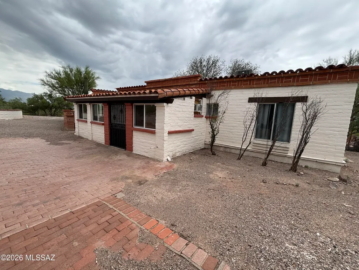
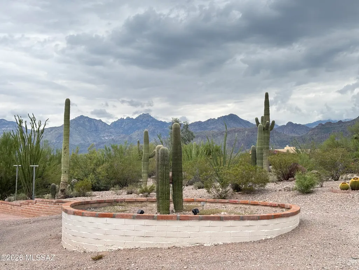
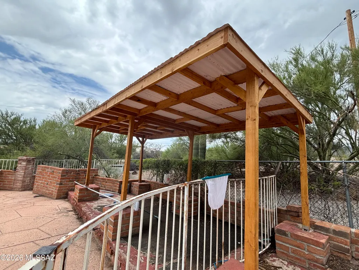
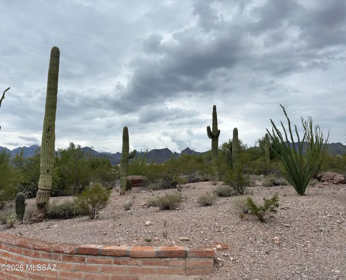
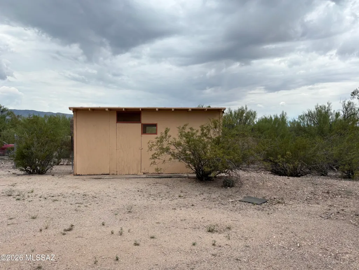
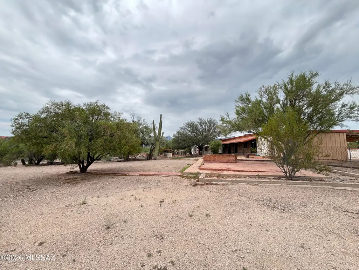
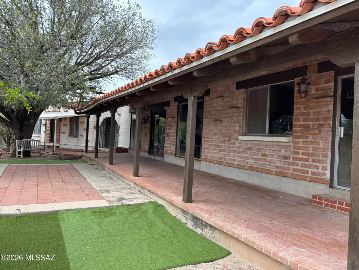
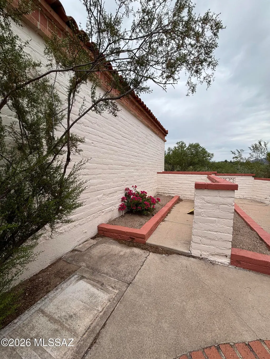
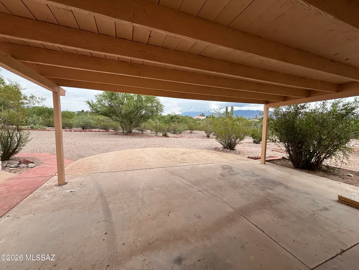
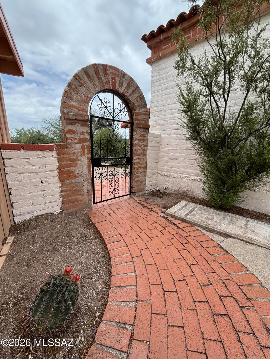
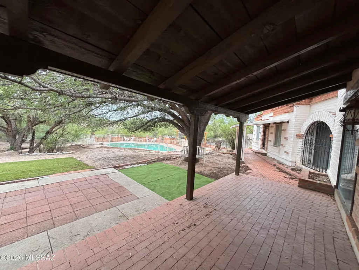
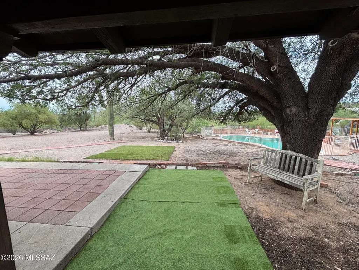
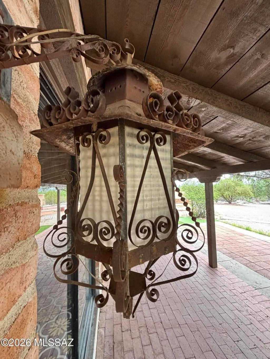
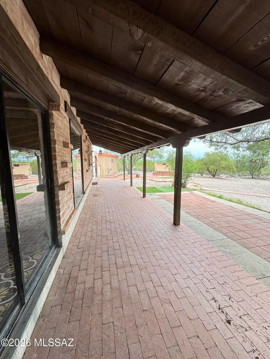
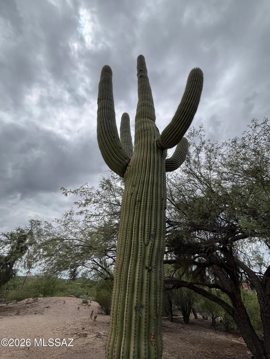
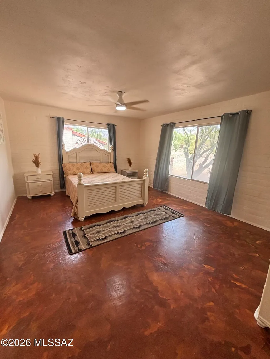
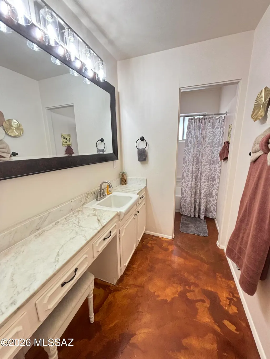
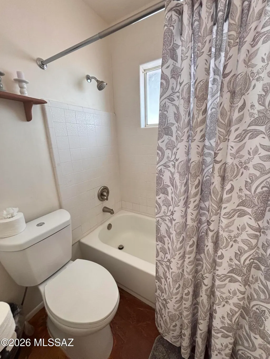
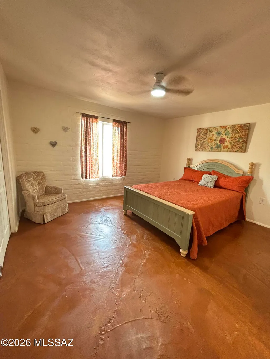
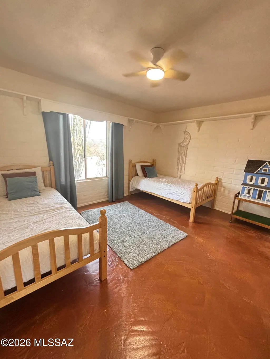
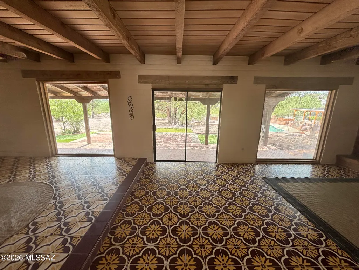
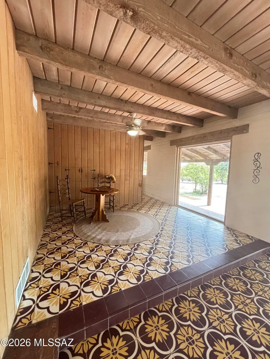
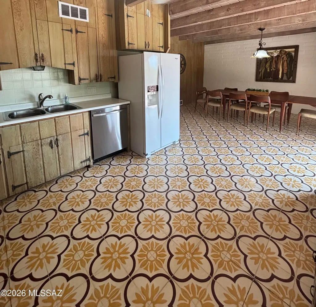
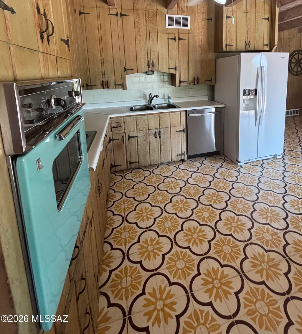
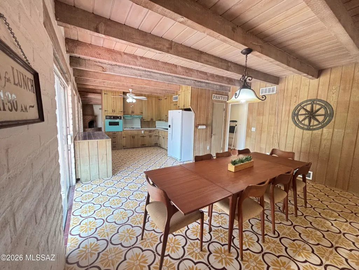
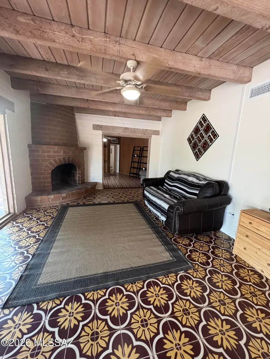
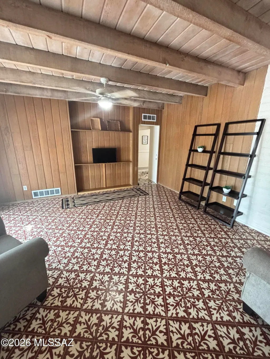
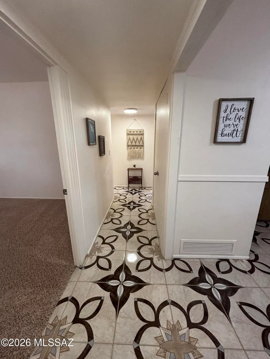
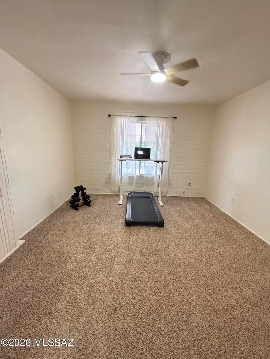
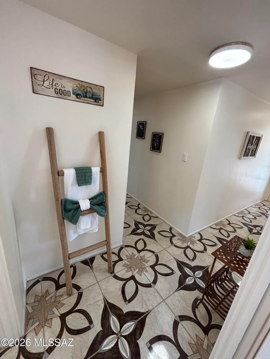
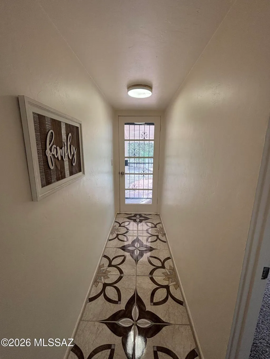
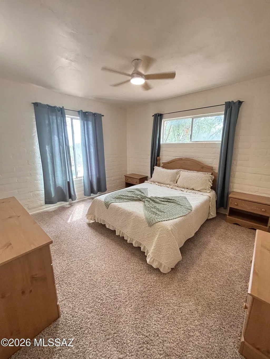
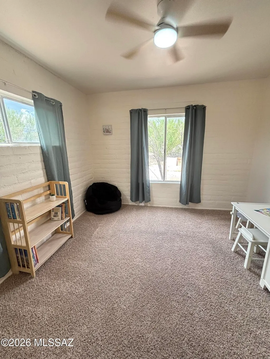
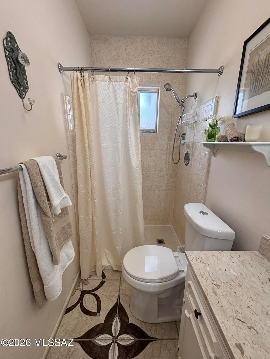
Welcome to your desert ranch oasis with million-dollar mountain views where there's room to play and plenty of space to breathe! A rare opportunity to own one of the biggest un-subdivided plots in the area. Rurally located at the base of Mount Lemmon, this rustic Spanish home has the best of both worlds, with only a quick drive to the top of Summerhaven, and also just minutes from city restaurants and shopping. On almost 4 acres, there's plenty of land for toys, horses, swimming, entertaining, workshops and whatever your heart desires. Come put your modern touch on this mid-century rustic abode where the possibilities are endless! Some key updates that have already been done are the new tile roof in 2025, rebuilt carport in 2025, new pool ramada 2026, 2 newer ac units, new flooring in guest house 2026, fresh exterior and interior paint, new toilets, kitchen and bathroom hardware, lighting, and more. The added guest quarters, which can remain opened or closed, make this home a perfect opportunity for multigenerational living, a vacation rental, or mother-in-law suite. The main home has 3 bedrooms and 2 baths. The guest home has 2 bedrooms, 1 bath, and a den with a separate entrance. You can live in one side and rent the other. So much potential! Whether for an income property, or your own full-time residence, come bring your visions and dreams to make this stunning home your own slice of heaven! Sellers are greatly motivated. Bring any and all offers. This beauty won't last long!
| Elementary School | Middle School | High School |
|---|---|---|
| Collier Elementary School | Magee Middle School | Sabino High School |
General Features
| Living Area | 3194.0 |
|---|---|
| Sewer | Septic Tank |
| Heating | Forced Air |
| Cooling | Central Air,Ceiling Fans |
| Utilities | Phone Connected |
| Roof | Rolled,Tile |
| Appliances | Disposal,Dishwasher,Electric Oven,Electric Range,Exhaust Fan,Freezer,Refrigerator |
| Zoning | Pima County - SR |
| Garage Spaces | 0.0 |
| Association Fee Includes | None |
| Patio/Porch Features | Ramada,Slab,Covered,Patio |
| Architectural Style | Spanish,Ranch |
| Pool Features | Conventional |
| Security Features | Wrought Iron Security Door |
| Construction Materials | Brick,Burnt Adobe |
| Year Built | 1964 |
| View | Mountain(s),Sunrise,Sunset,Desert,Panoramic |
| Township | 13 |
| Levels | One |
| Property Subtype | Single Family Residence |
| Tax Year | 2025 |
| Parcel Number | 114220140 |
| Community Features | Paved Street,Horses Allowed,Horse Facilities,Basketball Court |
| Accessibility | None |
| County | Pima |
| Property Type | Residential |
| HOA | No |
| Attached Garage | No |
| Subdivision Name | Telesis Terrace |
| Facing Direction | East |
| Garage Y/N | No |
| Other Structures | Workshop,Shed(s) |
| Full Baths | 3 |
| Status | Active |
| Directions | From Grant/Kolb head east on Tanque Verde (approx. 3.3 miles) to Catalina Hwy. Turn Left onto Catalina Hwy (approx. 1.9 miles) Driveway is on the north side of Catalina Hwy. Follow driveway up and yo |
| High School | Sabino |
| City | Tucson |
| Disclosures | Unknown,Lead-Based Paint |
| Entry Location | Unit Level |
| High School District | TUSD |
| MLS Area | Northeast |
| Lot Size Units | Acres |
| Lot Size Square Feet | 168037.0 |
| Carport Spaces | 2.0 |
| Carport Y/N | No |
| Spa Features | None |
| Elementary School | Collier |
| Land Lease Y/N | No |
| Tax Annual Amount | 4935.1 |
| Middle/Junior High School | Magee |
| Lease Renewal Y/N | No |
| MLS Area Minor | Northeast |
| Additional Parcels Y/N | No |
| Lease Considered Y/N | No |
| Rent Control Y/N | No |
| Virtual Tour | https://www.listingbooster.com/virtual-tour/home/1284729238 |
| Standard Status | Active |
| MobileHomeRemainsYN | No |
| Legal Description | Telesis Terrace Lot 14 |
| New Construction | None |
| Water Body Access Y/N | None |
Interior Features
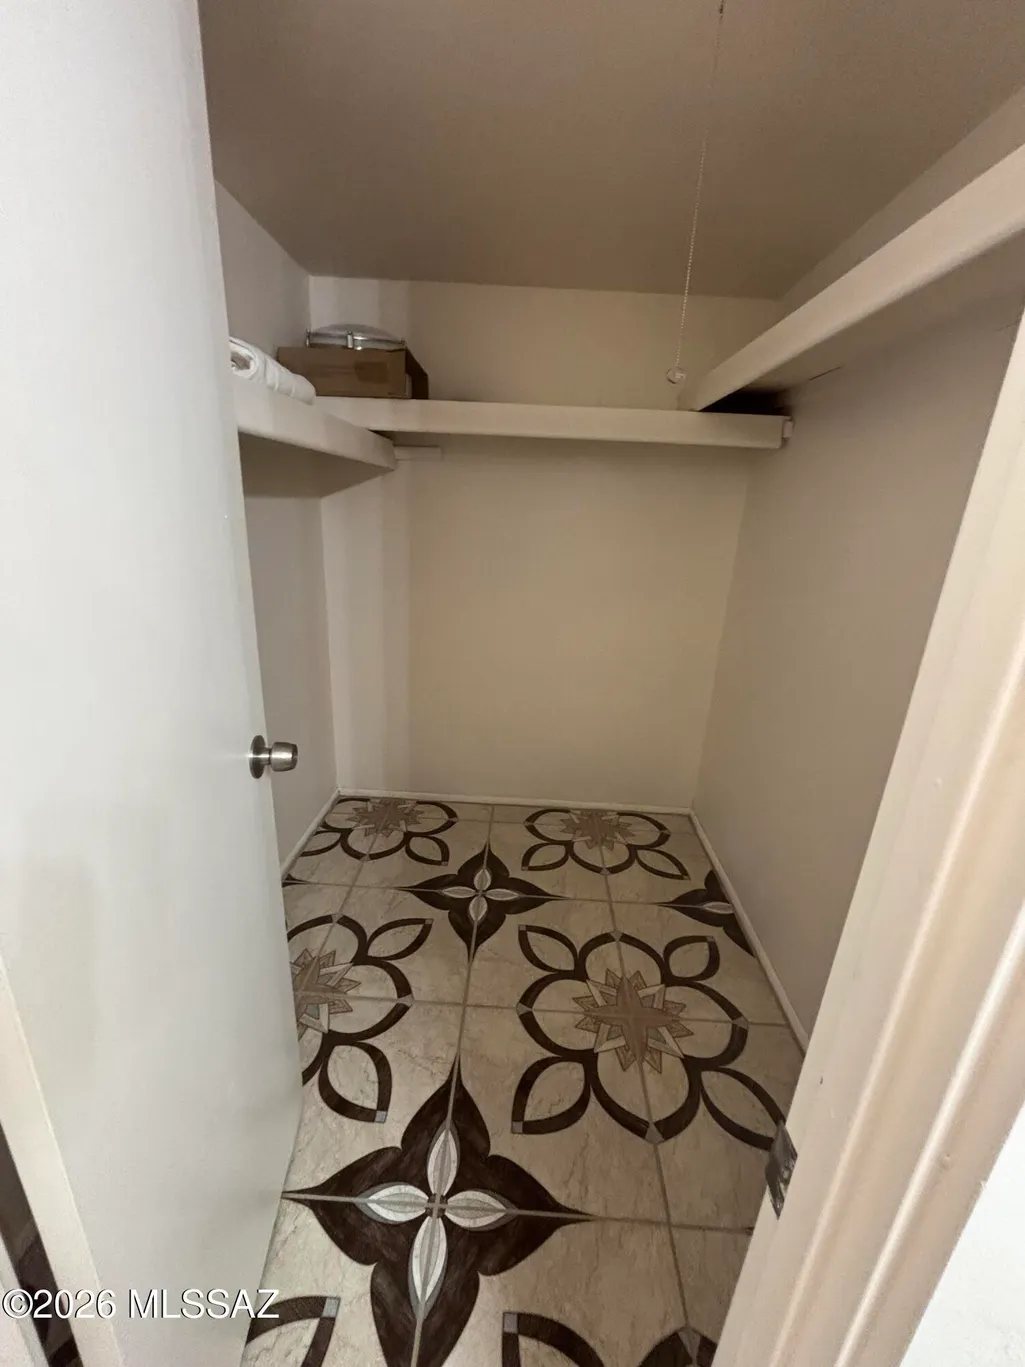
| Interior Amenities | High Ceilings,Beamed Ceilings,Walk-In Closet(s),Entrance Foyer,Kitchen Island |
|---|---|
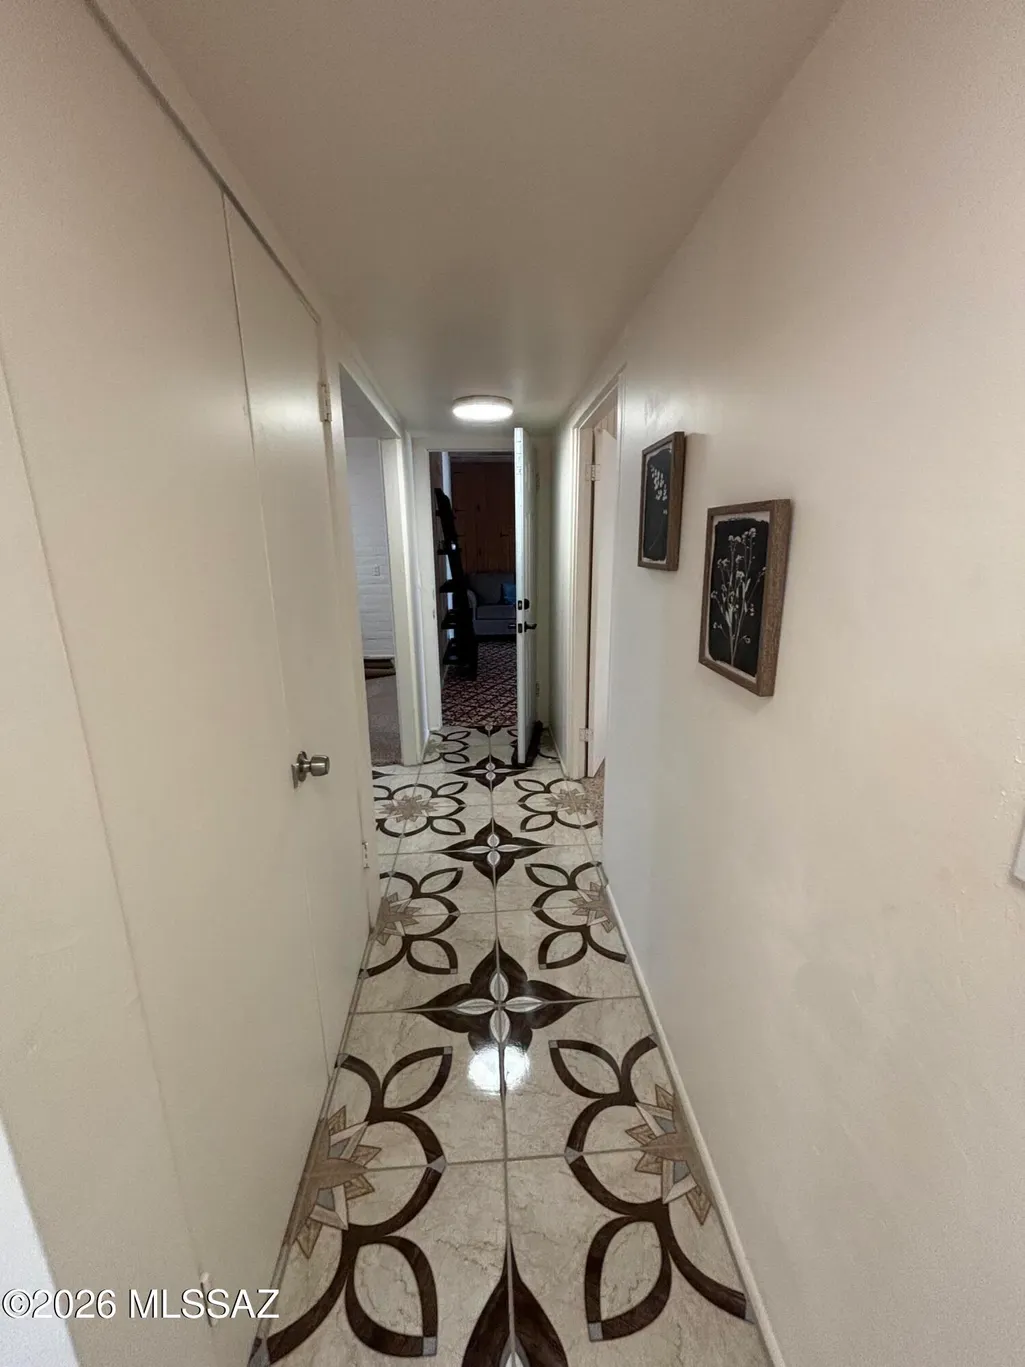
| Flooring | Mexican Tile,Carpet,Concrete,Ceramic Tile |
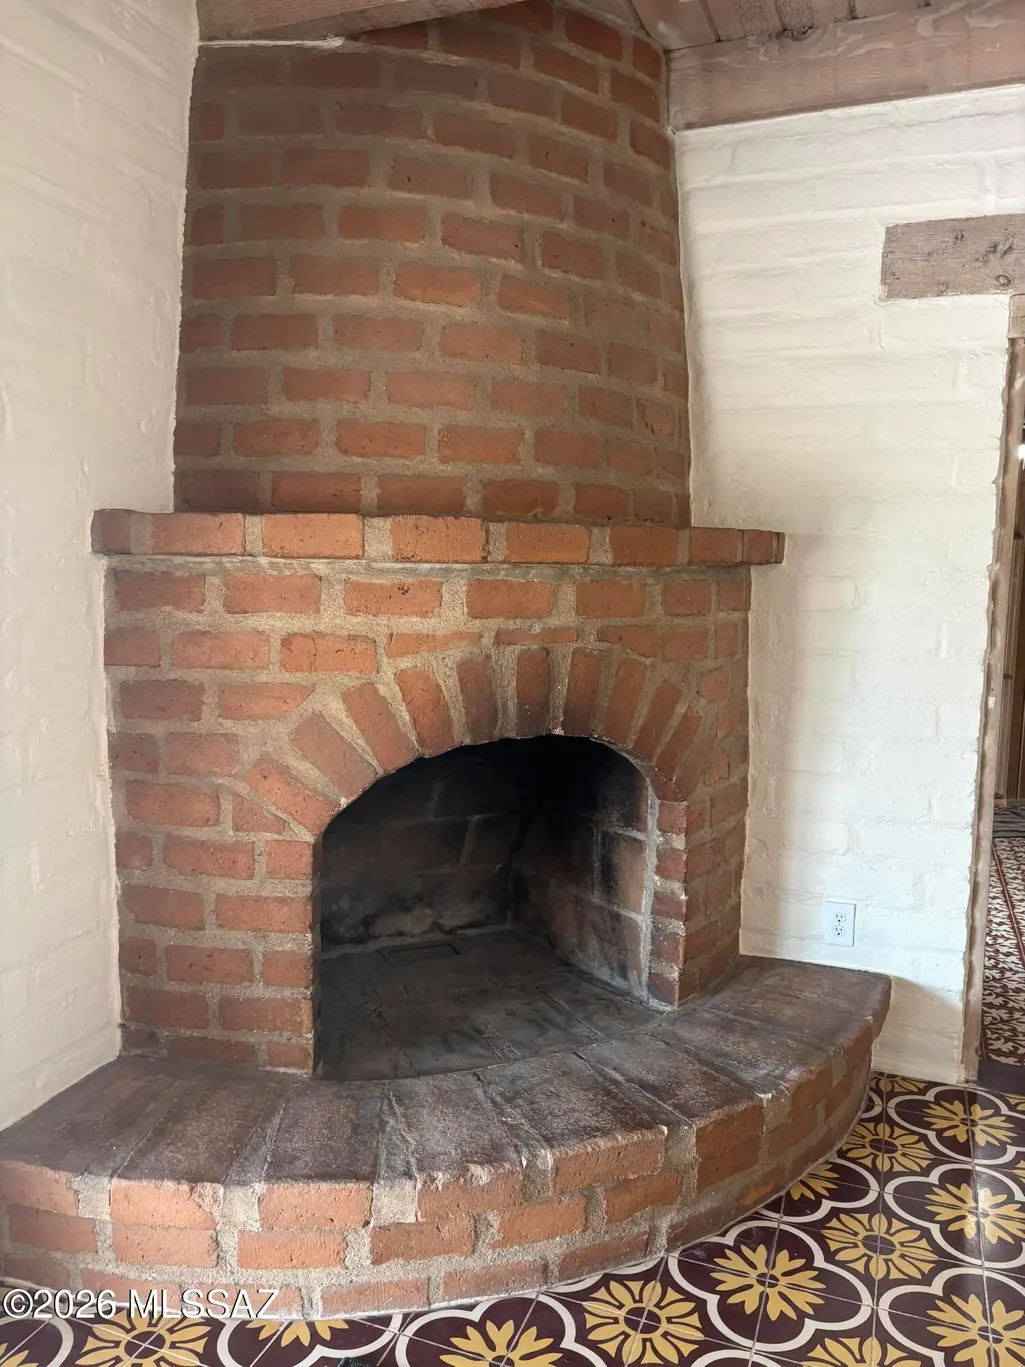
| Total Fireplaces | 1 |
| Fireplace Features | Family Room,Bee Hive,Wood Burning |
| Basement (Y/N) | No |
| Air Conditioning Y/N | Yes |
| Heating Y/N | Yes |
| Fireplace Y/N | Yes |
| Laundry Features | Dryer,Washer,Electric Dryer Hookup,Laundry Closet |
| Total Bedrooms | 5 |
| LivingAreaSource | Other |
| Total Baths | 3 |
| Pantry | Closet |
Exterior Features
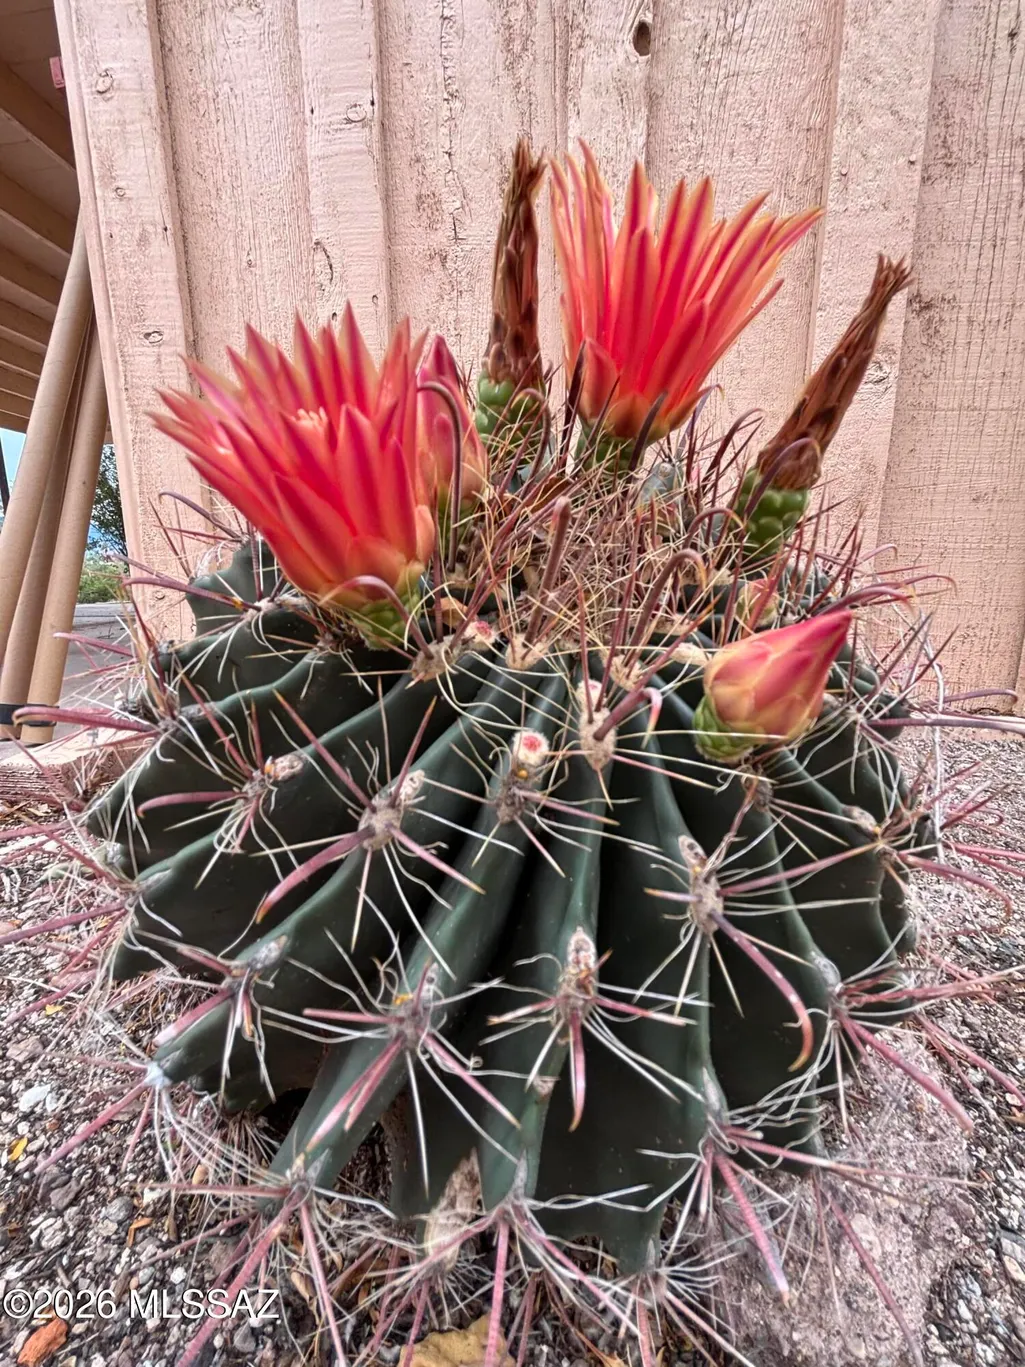
| Exterior Amenities | Native Plants |
|---|---|
| Fencing | Chain Link,Masonry |
| Parking Features | Other,Detached,Separate Storage Area,Gate |
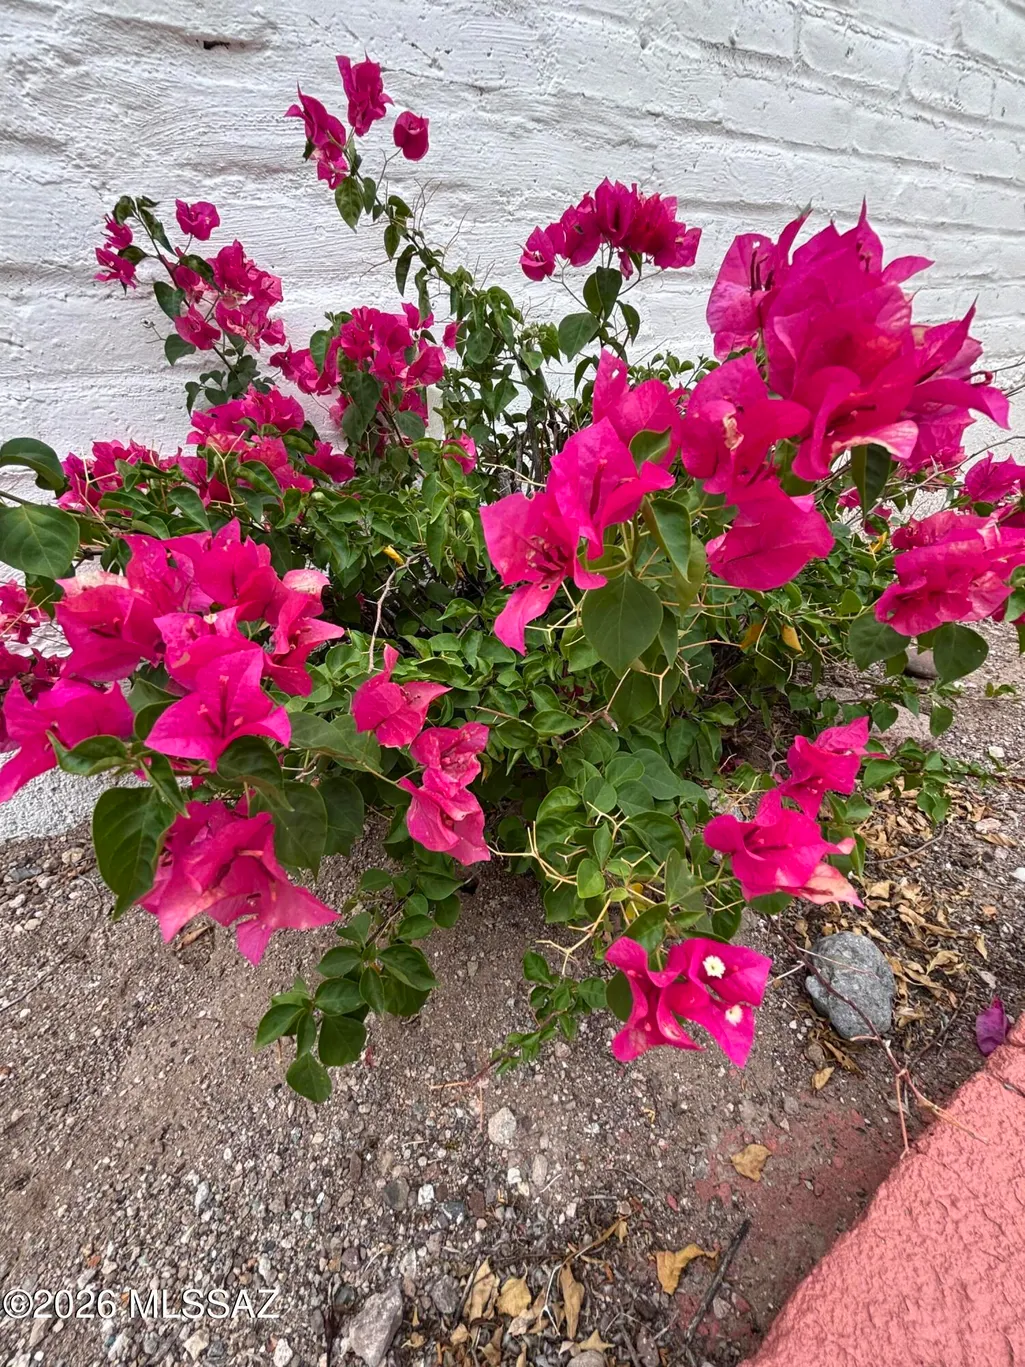
| Lot Features | East/West Exposure,Flower Beds |
| Water Source | Other,Water Company |
| Lot Size Area | 3.86 |
| Spa | No |
| Building Area Total | 3194.0 |
| Lot Dimensions | Irregular |
| Lot Size Acres | 3.86 |
| Road Surface Type | Paved |
| Lot Size Source | Assessor |
| Covered Spaces | 2.0 |
| Crops Included Y/N | No |
| Road Responsibility | City |
| Horse Y/N | No |
| Irrigation Water Rights Y/N | No |
Amenities
- Foreclosure
- Views
- Short Sale
- New Construction
- Adult 55+
- Lease To Own
- No HOA Fees
- Furnished
- Primary On Main
- Air Conditioning
- Seller Finance
- Green
- Fixer Upper
- Horse
- Golf
- Fireplace
- Deck
- Garage
- Basement
- Pool
Property vs Single Family Average in 85749
Price
Taxes
Year Built
 © 2026 Arizona Regional Multiple Listing Service, Inc. All rights reserved. All information should be verified by the recipient and none is guaranteed as accurate by ARMLS. Information deemed to be reliable but not guaranteed. Listing broker has attempted to offer accurate data, but buyers are advised to confirm all items. Only IDX residential listings are displayed on this site. The information being provided is for consumers' personal, non-commercial use and may not be used for any purpose
 The data relating to real estate listings on this website comes in part from the Internet Data Exchange (IDX) program of Multiple Listing Service of Southern Arizona. IDX information is provided exclusively for consumers' personal, non-commercial use and may not be used for any purpose other than to identify prospective properties consumers may be interested in purchasing. Listings provided by brokerages other than AZ Realty & Rentals are identified with the MLSSAZ IDX Logo. All Information Is Deemed
 All information deemed reliable, but not guaranteed.Listing data provided & copyrighted © by (PAAR) Prescott Area Association of REALTORS®
 Northern Arizona Association of REALTORS® All information deemed reliable but not guaranteed. All properties are subject to prior sale, change or withdrawal. Neither listing broker(s) or information provider(s) shall be responsible for any typographical errors, misinformation, misprints and shall be held totally harmless. Listing(s) information is provided for consumer's personal, non-commercial use and may not be used for any purpose other than to identify prospective properties consumers may


