
Views - Adult 55+
















Address
4687 S Holly Rose Drive, Green Valley, AZ
Price
$ 359,000
Property Attributes
- ID#22620263
- TypeSingle Family
- Listing Status Active Contingent
- CountyPima
- CityGreen Valley
- AreaGreen Valley Southwest
- NeighborhoodSan Ignacio Vistas (1-223)
- Zip85622
- StyleContemporary
- Year Built1999
- Taxes$ 2457
- Price$ 359,000
- Bedrooms2
- Full Bathrooms2
- Half Bathrooms0
- Sqr Footage1556
- Lot Size0.16 Acres
Data Source:
Multiple Listing Service of Southern Arizona
Property Description
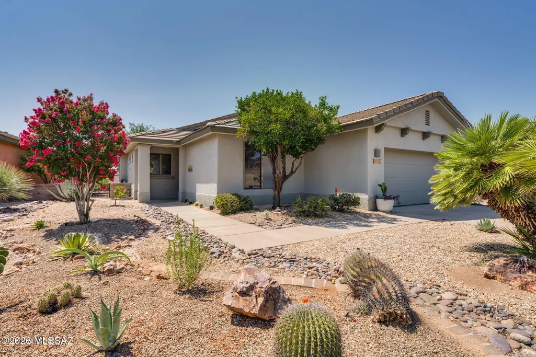
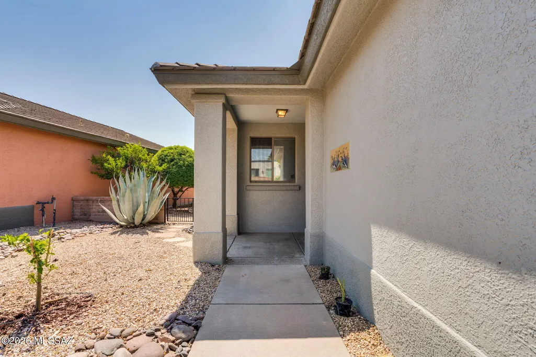
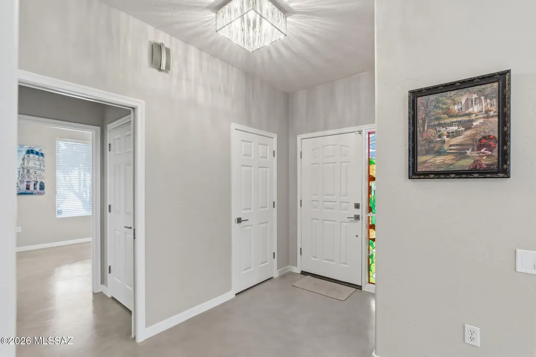
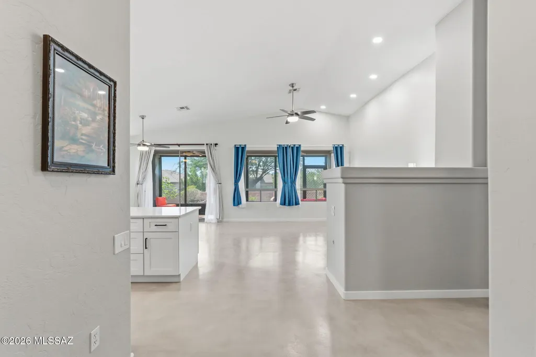
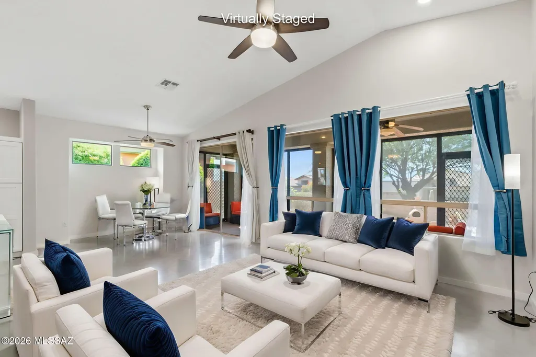
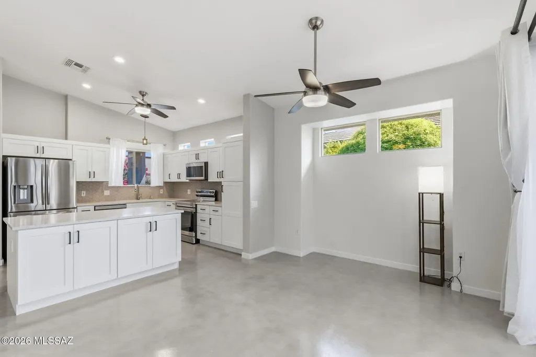
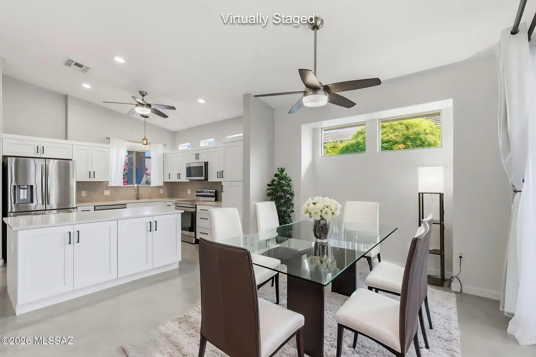
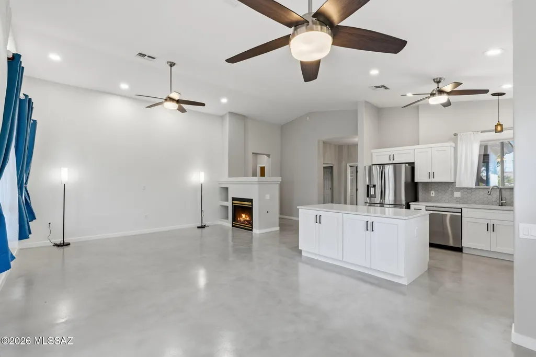
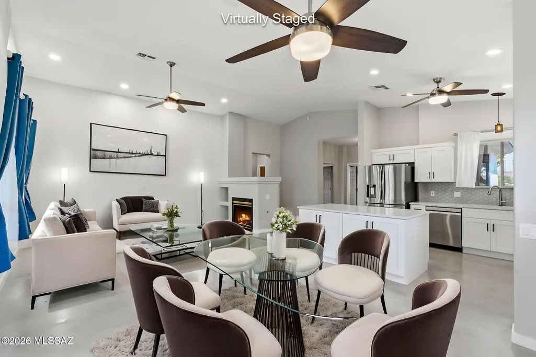
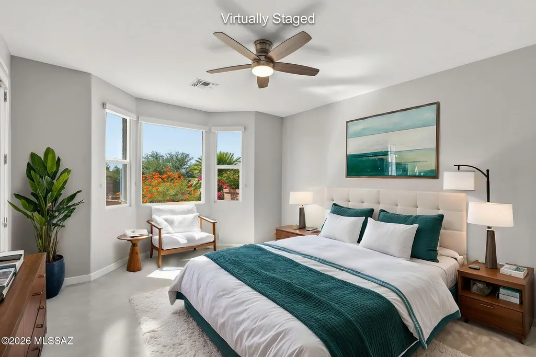
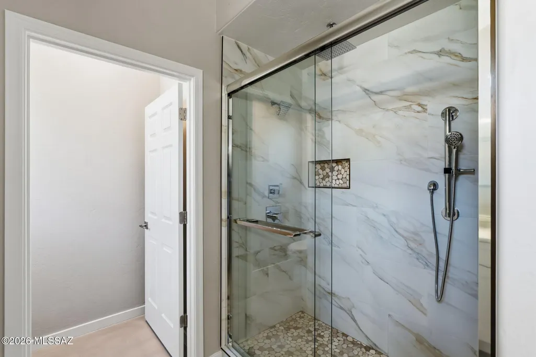
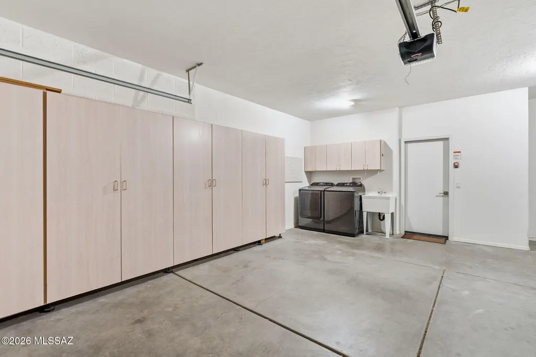
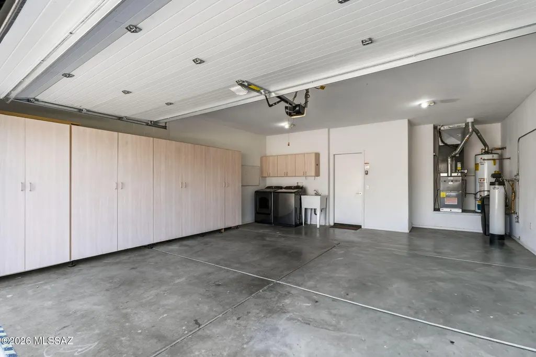
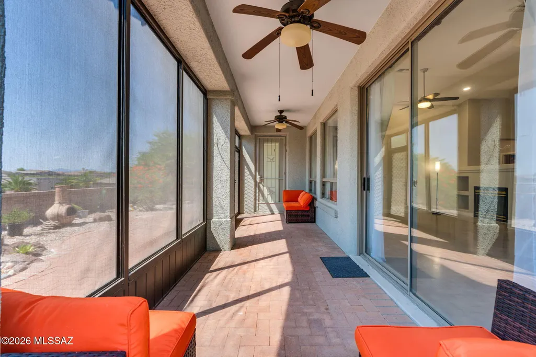
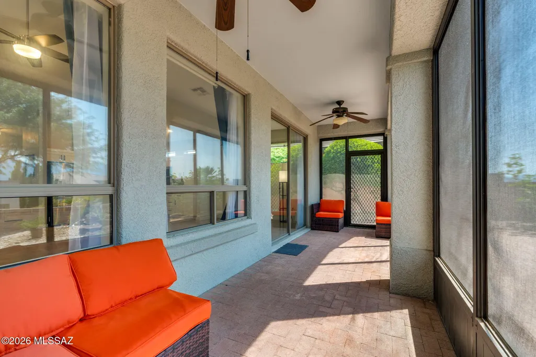
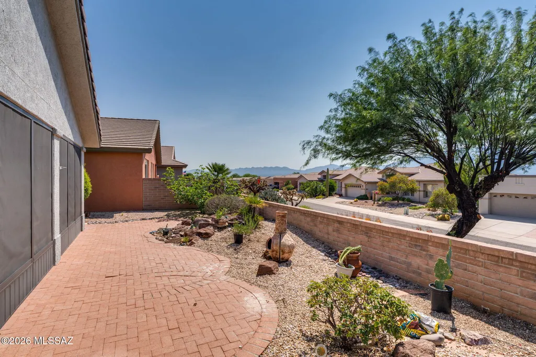
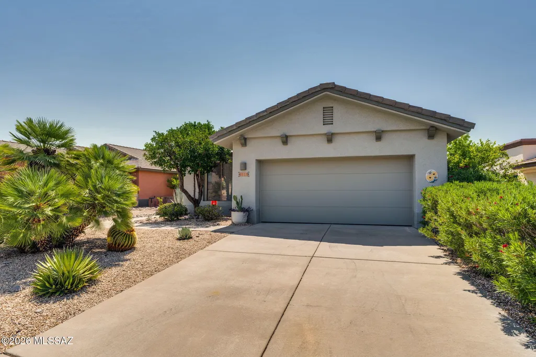
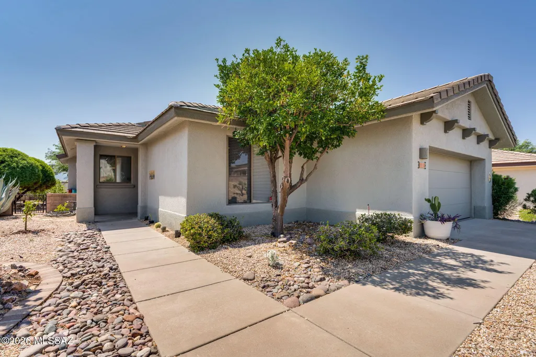
Welcome to easy Arizona living in a recently updated home in the heart of Green Valley! Tucked away from traffic in an elevated setting within the desirable 55+ community, this beautifully modernized 2-bedroom, 2-bath home offers 1,556 sq ft of comfortable single-level living, mountain views, thoughtful upgrades, and the relaxed lifestyle Green Valley is known for. This home has had almost everything updated over the last 6 years. Quality-built with block and steel-frame construction with a stucco finish, the home has been extensively updated with comfort and easy living in mind. Roof underlayment was replaced in 2019. Step inside to an open, airy interior highlighted by vaulted ceilings, beautiful clerestory windows, fresh paint, updated lighting and ceiling fans, and smooth concrete-overlay flooring throughout--without carpet or transition strips to interrupt the flow The updated kitchen is both stylish and functional with quartz countertops, soft-close cabinetry, pantry and spice storage, undermount sink, motion-activated Moen faucet, reverse-osmosis drinking water system and new higher-end Samsung appliances consisting of , a refrigerator with middle Flex Drawer, dishwasher with Storm Wash technology and automatic-open door, microwave with 4 speed vent blower motor, and electric range with Rapid Boil technology. The split-bedroom floor plan provides added privacy, while the primary suite features a beautifully renovated bath with double-sink quartz vanity, an impressive tiled shower complete with Rain head showerhead, a secondary Delta handheld sprayer making bathing easy while resting on the bench seating. The guest bath has also been thoughtfully updated. The home's cathedral ceilings, split-bedroom design and walk-in closet complement space for a new owner. Enjoy Arizona's beautiful weather from the fully screened rear patio, where the home's elevated position provides added privacy, partial mountain views and a wonderful setting for watching colorful sunsets and dramatic summer monsoon storms. Rear solar screens help reduce direct heat, while low-care desert landscaping with drip irrigation keeps outdoor maintenance simple. Additional improvements include a Daikin HVAC and gas furnace installed in 2020, updated exterior paint, newer window treatments, serviced gas fireplace, newer Samsung washer and dryer, garage storage cabinetry, and newer garage door and opener. A 200-amp electrical panel located at the garage also provides a convenient starting point for a future EV-charging installation.Enjoy nearby walking opportunities along with Green Valley Recreation amenities offering activities such as pickleball, tennis, fitness and arts, with golf courses just a short drive away. The property is within the Green Valley Recreation service area and carries the required GVR membership. Move-in ready, thoughtfully modernized and designed for easy-care Arizona living--this is more than a beautiful home; it's an opportunity to enjoy the next chapter exactly the way you imagined it.
General Features
| Living Area | 1556 |
|---|---|
| Heating | Forced Air,Natural Gas |
| Cooling | Central Air,Ceiling Fans |
| Utilities | Sewer Connected |
| Roof | Tile |
| Appliances | Disposal,Dishwasher,Electric Range,Exhaust Fan,Microwave,Refrigerator,Reverse Osmosis |
| Zoning | Green Valley - CR5 |
| HOA Fee | 61 |
| Garage Spaces | 2 |
| Association Fee Includes | Common Area Maint |
| Patio/Porch Features | Paver,Screened,Enclosed,Patio |
| Architectural Style | Contemporary |
| Security Features | Carbon Monoxide Detector(s),Alarm Installed,Smoke Detector(s),Wrought Iron Security Door |
| Construction Materials | Concrete Block,Steel Frame |
| Year Built | 1999 |
| View | Mountain(s),Residential,Sunrise |
| Levels | One |
| Property Subtype | Single Family Residence |
| Tax Year | 2025 |
| Parcel Number | 304-68-4890 |
| Community Features | Paved Street,Walking Trail |
| Accessibility | Wide Hallways |
| Assoc Fee Paid Per | Annually |
| County | Pima |
| Property Type | Residential |
| HOA | true |
| Attached Garage | true |
| Subdivision Name | San Ignacio Vistas (1-223) |
| Facing Direction | Southwest |
| Garage Y/N | No |
| Full Baths | 2 |
| Status | Active Contingent |
| Directions | I-19 exit at Canoa Ranch Rd, head West, Rt turn on S Camino Del Sol, Left turn on W Vista Ridge Dr., Lt turn on S Holly rose Dr to address |
| High School | Optional |
| City | Green Valley |
| Disclosures | Seller Prop Disclosure,Insurance Claims History Report |
| Association Name | Stellar Property Man |
| High School District | Continental Elementary School District #39 |
| MLS Area | Green Valley Southwest |
| Lot Size Units | Acres |
| Lot Size Square Feet | 6795 |
| Carport Y/N | No |
| Spa Features | None |
| Elementary School | Continental |
| Land Lease Y/N | No |
| Tax Annual Amount | 2457.75 |
| Middle/Junior High School | Continental |
| Lease Renewal Y/N | No |
| MLS Area Minor | Green Valley Southwest |
| Additional Parcels Y/N | No |
| Lease Considered Y/N | No |
| Rent Control Y/N | No |
| Virtual Tour | https://www.zillow.com/view-imx/5fd0a8d7-0b01-4894-a4b5-1e82aab429f1?wl=true&setAttribution=mls&initialViewType=pano |
| Standard Status | Active Under Contract |
| MobileHomeRemainsYN | No |
| Legal Description | From Parcel:30428010A /San Ignacio Vistas II Lot 155 Cagrd 0 |
| New Construction | None |
| Water Body Access Y/N | None |
Interior Features
| Interior Amenities | High Ceilings,Walk-In Closet(s),Entrance Foyer,Cathedral Ceiling(s),Built-in Features,Kitchen Island |
|---|---|
| Flooring | Other |
| Total Fireplaces | 1 |
| Fireplace Features | Insert,Gas,Great Room |
| Basement (Y/N) | false |
| Air Conditioning Y/N | true |
| Heating Y/N | true |
| Window Features | Double Pane Windows |
| Fireplace Y/N | true |
| Laundry Features | Dryer,Washer,Sink,In Garage |
| Total Bedrooms | 2 |
| LivingAreaSource | Assessor |
| Total Baths | 2 |
| Pantry | Cabinet |
| Reverse Osmosis | true |
Exterior Features
| Fencing | Block |
|---|---|
| Parking Features | Electric Door Opener,Attached Garage Cabinets |
| Lot Features | East/West Exposure,Elevated Lot,Subdivided,Decorative Gravel,Sprinkler/Drip,Sprinklers In Front |
| Water Source | Water Company |
| Lot Size Area | 0.16 |
| Spa | No |
| Building Area Total | 1556 |
| Lot Dimensions | 67x115x51x115 |
| Lot Size Acres | 0.16 |
| Road Surface Type | Paved |
| Lot Size Source | Assessor |
| Covered Spaces | 2 |
| Crops Included Y/N | No |
| Road Responsibility | City |
| Horse Y/N | false |
| Irrigation Water Rights Y/N | No |
Amenities
- Foreclosure
- Views
- Short Sale
- New Construction
- Adult 55+
- Lease To Own
- No HOA Fees
- Furnished
- Primary On Main
- Air Conditioning
- Seller Finance
- Green
- Fixer Upper
- Horse
- Golf
- Fireplace
- Deck
- Garage
- Basement
- Pool
Property vs Single Family Average in 85622
Price
Taxes
Year Built

 © 2026 Arizona Regional Multiple Listing Service, Inc. All rights reserved. All information should be verified by the recipient and none is guaranteed as accurate by ARMLS. Information deemed to be reliable but not guaranteed. Listing broker has attempted to offer accurate data, but buyers are advised to confirm all items. Only IDX residential listings are displayed on this site. The information being provided is for consumers' personal, non-commercial use and may not be used for any purpose
 All information deemed reliable, but not guaranteed.Listing data provided & copyrighted © by (PAAR) Prescott Area Association of REALTORS®
 Northern Arizona Association of REALTORS® All information deemed reliable but not guaranteed. All properties are subject to prior sale, change or withdrawal. Neither listing broker(s) or information provider(s) shall be responsible for any typographical errors, misinformation, misprints and shall be held totally harmless. Listing(s) information is provided for consumer's personal, non-commercial use and may not be used for any purpose other than to identify prospective properties consumers may


