
Price Reduction - Views

















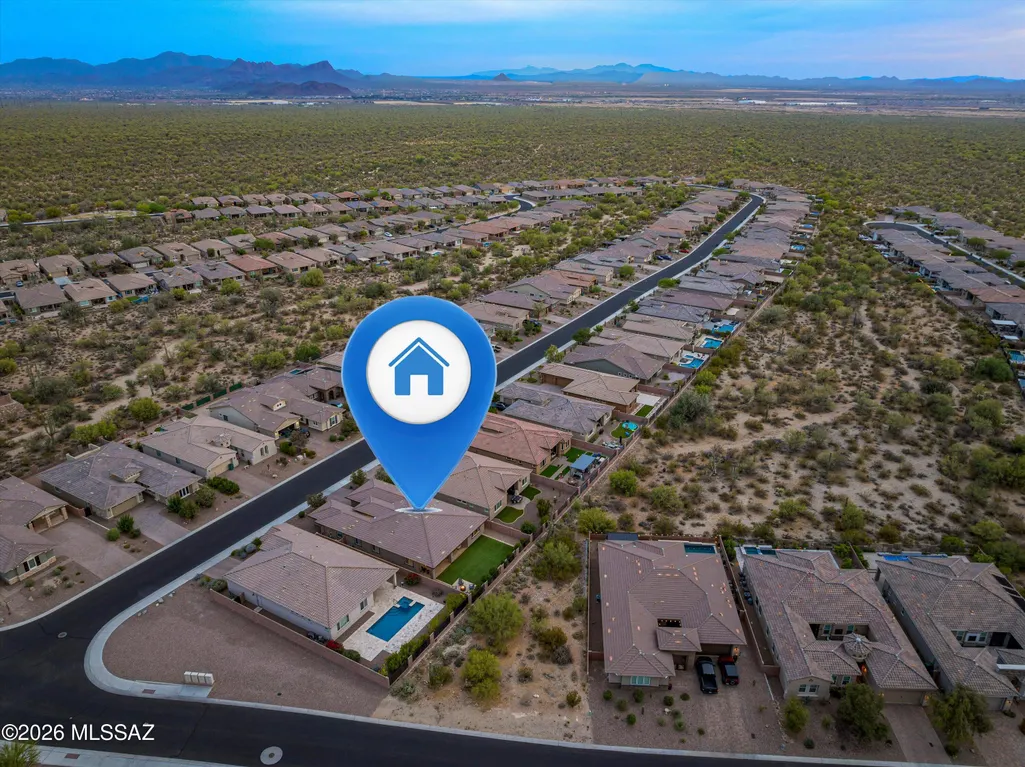
Address
7672 W Sage Path, Marana, AZ
Price
$ 620,000
Property Attributes
- ID#22616840
- TypeSingle Family
- Listing Status Active
- CountyPima
- CityMarana
- AreaNorthwest
- NeighborhoodBlue Agave At Dove Mountain
- Zip85658
- StyleContemporary
- Year Built2021
- Taxes$ 5391
- Price$ 620,000
- Bedrooms4
- Full Bathrooms2
- Half Bathrooms1
- Sqr Footage2519
- Lot Size0.17 Acres
Data Source:
Multiple Listing Service of Southern Arizona
Property Description
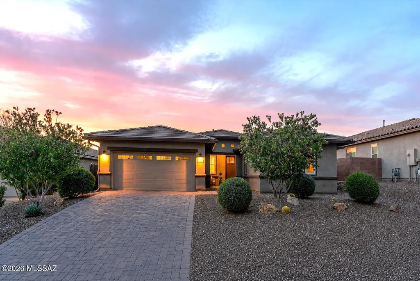
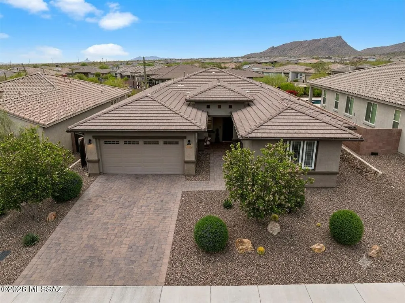
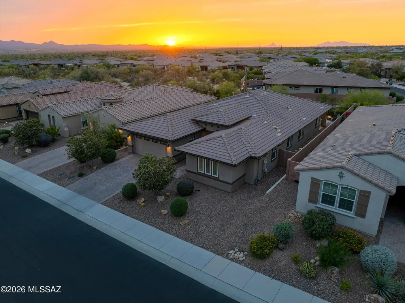
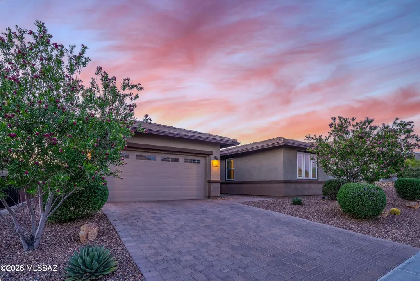
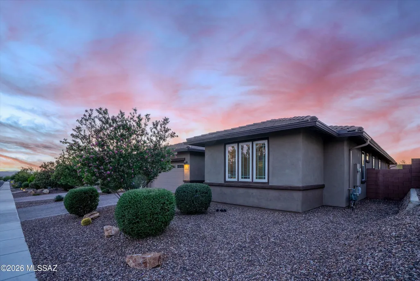
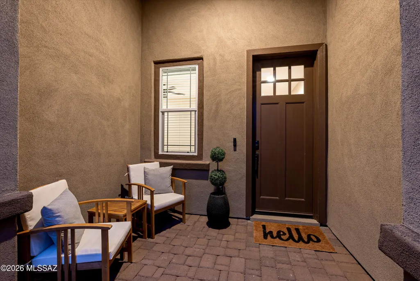
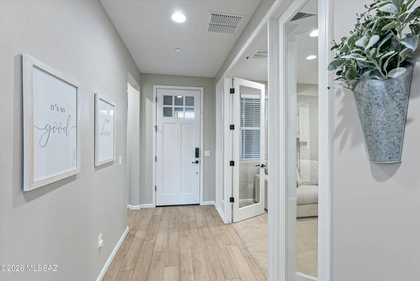
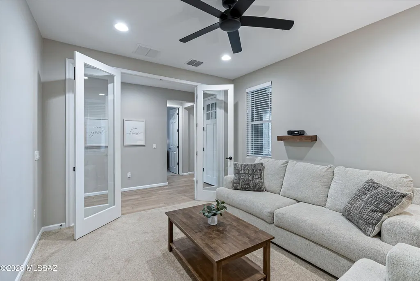
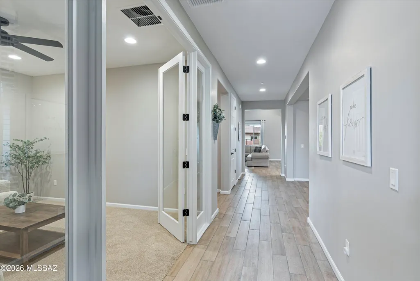
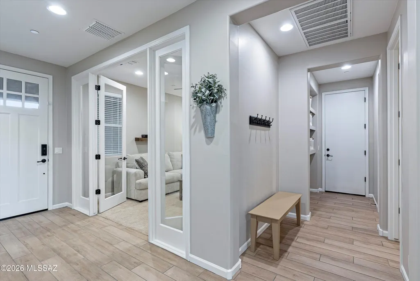
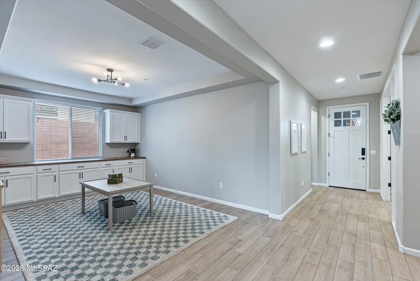
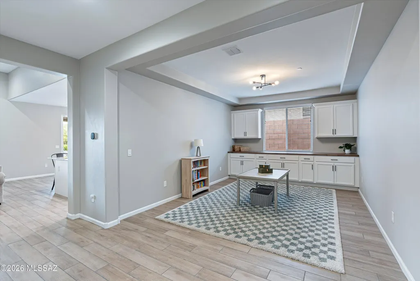
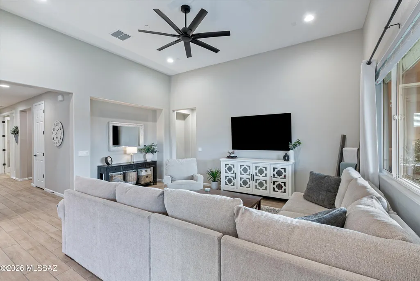
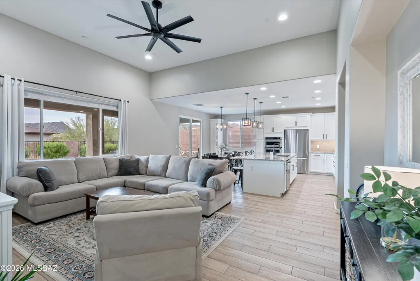
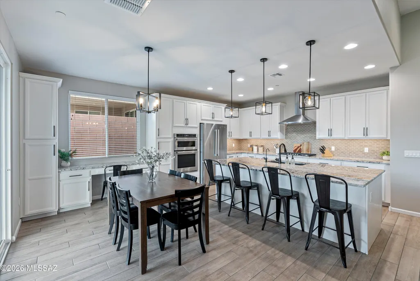
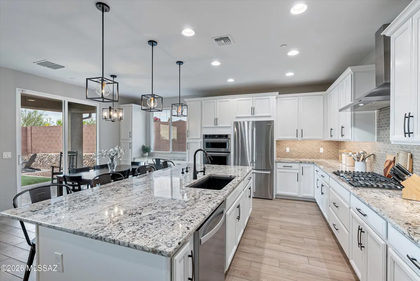
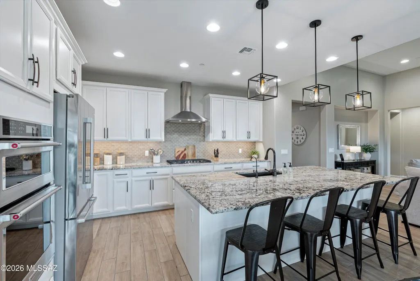
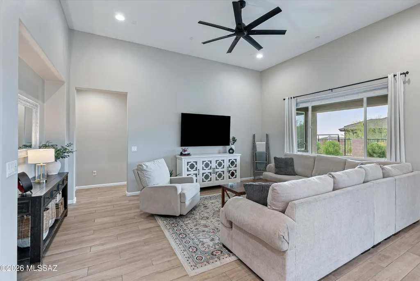
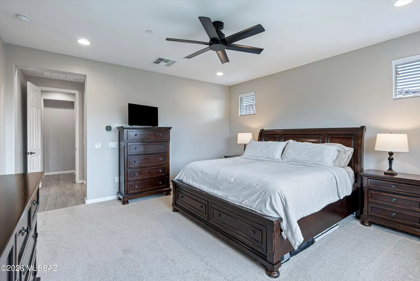
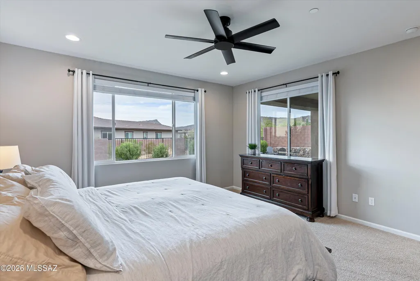
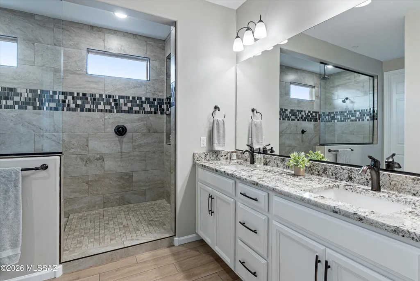
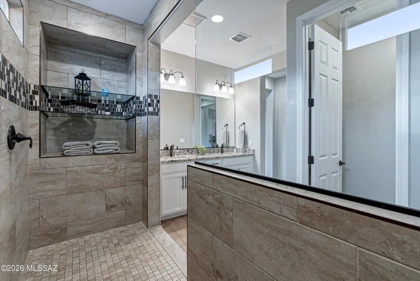
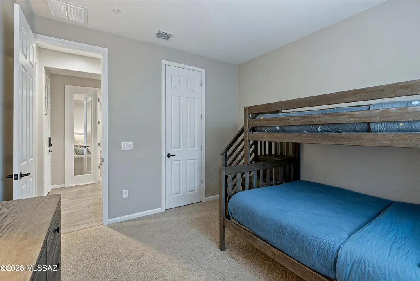
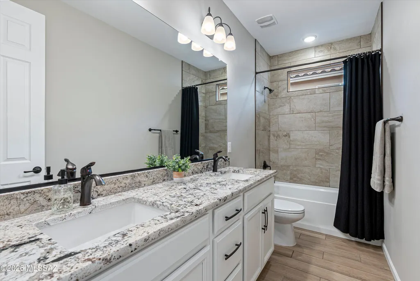
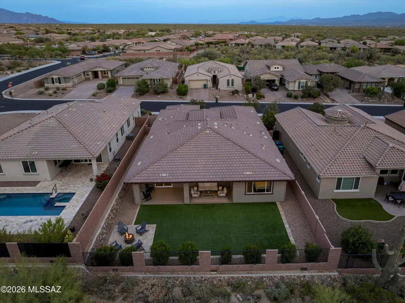
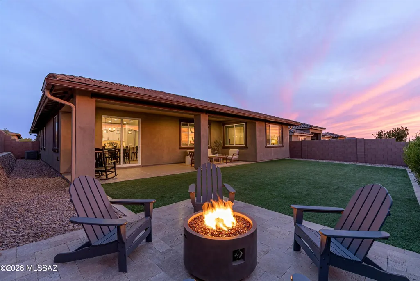
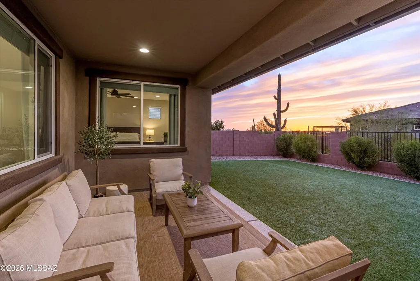
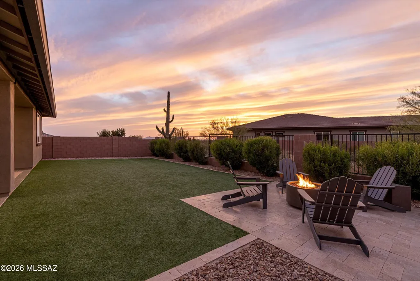
Sophisticated style and understated refinement define this exceptional Blue Agave residence in Dove Mountain's acclaimed master-planned community. Better than new and meticulously maintained, this 2,519 sq. ft. Ridgeview plan offers 4 bedrooms, 2.5 baths, a versatile den/office/media room, and a tandem 3-car garage. Situated on premium Lot 133 with a builder lot premium, the home features an upgraded front elevation, paver driveway, and entry walkway. Inside, abundant natural light, a neutral designer palette, updated lighting and ceiling fans, and upgraded 8-foot interior doors create an inviting atmosphere throughout. A flexible den with elegant double 12-lite French doors and sidelites provides the perfect space for a home office, media room, playroom, study, or potential 5th Bedroom! Main living areas, hallways, powder room, and bathrooms showcase upgraded Hill House Natural wood-look porcelain tile in a 6x36 format, installed in a premium stair-step pattern with rich walnut grout. The spacious great room, dining area, and kitchen flow seamlessly together, creating an ideal setting for everyday living and entertaining. Custom cabinetry adds architectural interest and valuable storage. The chef-inspired kitchen features an upgraded structural layout, grand center island, top-tier appliances, reverse osmosis filtration, abundant cabinetry, built-in desk area, breakfast nook, designer lighting, sleek backsplash, Kohler Cairn matte black undermount sink, and Arbor oil-rubbed bronze faucet. Oil-rubbed bronze plumbing fixtures and Moen Eva series faucets continue throughout the home, creating a cohesive and timeless aesthetic. The split-bedroom floor plan provides privacy, with three secondary bedrooms featuring upgraded Level 3 Sumptuous Cashmere carpeting and premium 8-pound Vessel padding. The hall bath offers floor-to-ceiling tile at the tub and shower along with dual vanities. The primary suite is a peaceful retreat with mountain views, abundant natural light, spacious proportions, and a spa-inspired bath featuring an oversized tiled walk-in shower with matching tile floor, spa niche, dual vanities, and a large walk-in closet. Additional highlights include a spacious laundry room with sink, stylish half bath, and mudroom area adjacent to the tandem 3-car garage. Outdoor living is equally impressive with a custom travertine patio, inviting fire pit, artificial turf, extensive covered patio with epoxy flooring, natural gas grill connection, and view fencing that showcases the surrounding desert landscape and spectacular Arizona sunsets. Practical upgrades include whole-house surge protection, a structurally installed 110-volt floor outlet in the great room, water softener, and gutters. Residents enjoy the exceptional Dove Mountain lifestyle, surrounded by the Tortolita Mountains and Sonoran Desert. Community amenities include miles of hiking, biking, and walking trails, world-class golf, luxury resort experiences, fine dining, wellness opportunities, abundant wildlife, dark-sky views, parks, open space, and convenient access to shopping, healthcare, dining, and major transportation routes. Families benefit from access to Marana's highly sought-after Dove Mountain CSTEM K-8 School, offering a hands-on focus in computer science, technology, engineering, and mathematics. Combining thoughtful upgrades, flexible living spaces, premium finishes, and an exceptional location, this remarkable Blue Agave home presents a rare opportunity to enjoy refined desert living in one of Marana's most desirable communities.
General Features
| Living Area | 2519 |
|---|---|
| Heating | Forced Air,Natural Gas,ENERGY STAR Qualified Equipment |
| Cooling | Central Air,ENERGY STAR Qualified Equipment |
| Utilities | Sewer Connected |
| Roof | Tile |
| Appliances | Disposal,ENERGY STAR Qualified Dishwasher,ENERGY STAR Qualified Refrigerator,ENERGY STAR Qualified Water Heater,Convection Oven,Desk,Dishwasher,Exhaust Fan,Gas Cooktop,Microwave,Reverse Osmosis |
| Zoning | Marana - F |
| HOA Fee | 86.47 |
| Garage Spaces | 3 |
| Association Fee Includes | Common Area Maint,Gated Community,Street Maint |
| Patio/Porch Features | Other,Paver,Covered |
| Architectural Style | Contemporary |
| Pool Features | None |
| Security Features | Fire Sprinkler System,Carbon Monoxide Detector(s),Prewired,Smoke Detector(s) |
| Construction Materials | Frame - Stucco,Stucco Finish |
| Year Built | 2021 |
| View | Mountain(s),Sunset |
| Township | 11 |
| Levels | One |
| Property Subtype | Single Family Residence |
| Tax Year | 2025 |
| Parcel Number | 218-31-3160 |
| Community Features | Pickleball,Paved Street,Tennis Court(s),Gated,Park,Walking Trail |
| Accessibility | Smart Panel,None |
| County | Pima |
| Property Type | Residential |
| Association Amenities | Pickleball,Park,Tennis Court(s) |
| HOA | true |
| Attached Garage | true |
| Subdivision Name | Blue Agave At Dove Mountain |
| Facing Direction | Southeast |
| Garage Y/N | No |
| Full Baths | 2 |
| Status | Active |
| Directions | Tangerine/Dove Mountain Blvd-N past the Ritz Carlton to 2nd roundabout. 2nd exit from roundabout and R on Blue Agave (thru gate), R on silverleaf, L on Sage Pathe to home on R |
| High School | Mountain View |
| City | Marana |
| Disclosures | Seller Prop Disclosure,Insurance Claims History Report |
| High School District | Marana |
| MLS Area | Northwest |
| Lot Size Units | Acres |
| Lot Size Square Feet | 7623 |
| Carport Y/N | No |
| Spa Features | None |
| Elementary School | Dove Mountain CSTEM K-8 |
| Land Lease Y/N | No |
| Tax Annual Amount | 5391.07 |
| Middle/Junior High School | Dove Mountain CSTEM K-8 |
| Lease Renewal Y/N | No |
| MLS Area Minor | Northwest |
| Additional Parcels Y/N | No |
| Lease Considered Y/N | No |
| Rent Control Y/N | No |
| Standard Status | Active |
| MobileHomeRemainsYN | No |
| Legal Description | From Parcel:21831002Z /Blue Agave At Dove Mountain Lot 133 Sq20161060098 |
| New Construction | None |
| AttributionContact | 520-403-3253 |
| Water Body Access Y/N | None |
Interior Features
| Interior Amenities | High Ceilings,Walk-In Closet(s),Entrance Foyer,Kitchen Island |
|---|---|
| Flooring | Carpet,Ceramic Tile |
| Fireplace Features | None |
| Basement (Y/N) | false |
| Air Conditioning Y/N | true |
| Heating Y/N | true |
| Window Features | Double Pane Windows,Low-Emissivity Windows |
| Fireplace Y/N | false |
| Half Baths | 1 |
| Laundry Features | Dryer,Washer,Sink,Laundry Room |
| Total Bedrooms | 4 |
| LivingAreaSource | Assessor |
| Total Baths | 3 |
| Pantry | Cabinet |
| Reverse Osmosis | true |
Exterior Features
| Fencing | Block |
|---|---|
| Parking Features | Electric Door Opener,Tandem Garage |
| Lot Features | Borders Common Area,Subdivided,Decorative Gravel,Shrubs,Sprinkler/Drip,Sprinklers In Front |
| Water Source | Public |
| Lot Size Area | 0.17 |
| Spa | No |
| Building Area Total | 2519 |
| Lot Dimensions | Irregular |
| Lot Size Acres | 0.17 |
| Road Surface Type | Paved |
| Lot Size Source | Assessor |
| Covered Spaces | 3 |
| Crops Included Y/N | No |
| Road Responsibility | HOA |
| Horse Y/N | false |
| Irrigation Water Rights Y/N | No |
Amenities
- Foreclosure
- Views
- Short Sale
- New Construction
- Adult 55+
- Lease To Own
- No HOA Fees
- Furnished
- Primary On Main
- Air Conditioning
- Seller Finance
- Green
- Fixer Upper
- Horse
- Golf
- Fireplace
- Deck
- Garage
- Basement
- Pool
Property vs Single Family Average in 85658
Price
Taxes
Year Built
In The Neighborhood
Views
Marana
$ 449,000
14162 N Silverleaf Lane
Marana, AZ 85658
- Type
- Single Family
- Size
- 1,604 SqFt
- Rooms
- 2 Beds + 2 Baths
 Realty Executives Arizona Territory
Views
Marana
$ 630,000
7579 W Buckeye Path
Marana, AZ 85658
- Type
- Single Family
- Size
- 2,113 SqFt
- Rooms
- 2 Beds + 2.5 Baths
United Real Estate Specialists
Views
Marana
$ 775,000
7886 W Sage Path
Marana, AZ 85658
- Type
- Single Family
- Size
- 2,404 SqFt
- Rooms
- 3 Beds + 2 Baths
Tierra Antigua Realty
Reduced
Marana
$ 515,000
7774 W Laurel Lane
Marana, AZ 85658
- Type
- Single Family
- Size
- 1,896 SqFt
- Rooms
- 2 Beds + 2.5 Baths
Tierra Antigua Realty
 © 2026 Arizona Regional Multiple Listing Service, Inc. All rights reserved. All information should be verified by the recipient and none is guaranteed as accurate by ARMLS. Information deemed to be reliable but not guaranteed. Listing broker has attempted to offer accurate data, but buyers are advised to confirm all items. Only IDX residential listings are displayed on this site. The information being provided is for consumers' personal, non-commercial use and may not be used for any purpose
 All information deemed reliable, but not guaranteed.Listing data provided & copyrighted © by (PAAR) Prescott Area Association of REALTORS®
 Northern Arizona Association of REALTORS® All information deemed reliable but not guaranteed. All properties are subject to prior sale, change or withdrawal. Neither listing broker(s) or information provider(s) shall be responsible for any typographical errors, misinformation, misprints and shall be held totally harmless. Listing(s) information is provided for consumer's personal, non-commercial use and may not be used for any purpose other than to identify prospective properties consumers may


