
Views
















Address
1488 S Walnut Spring Place, Green Valley, AZ
Price
$ 839,000
Property Attributes
- ID#22615317
- TypeSingle Family
- Listing Status Cancellation Provision
- CountyPima
- CityGreen Valley
- AreaGreen Valley Southeast
- NeighborhoodMadera Reserve Phase I(1-130)
- Zip85614
- StyleSpanish, Santa Fe
- Year Built1998
- Taxes$ 5293
- Price$ 839,000
- Bedrooms4
- Full Bathrooms3
- Half Bathrooms1
- Sqr Footage3033
- Lot Size0.55 Acres
Data Source:
Multiple Listing Service of Southern Arizona
Property Description
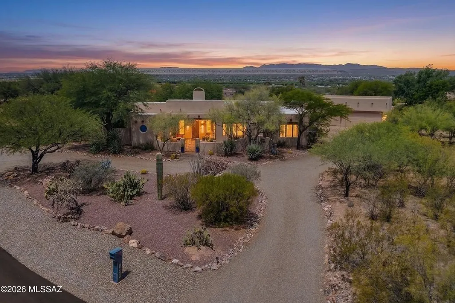
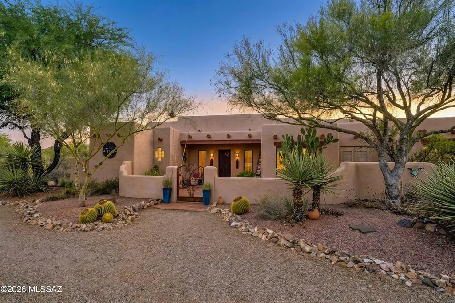
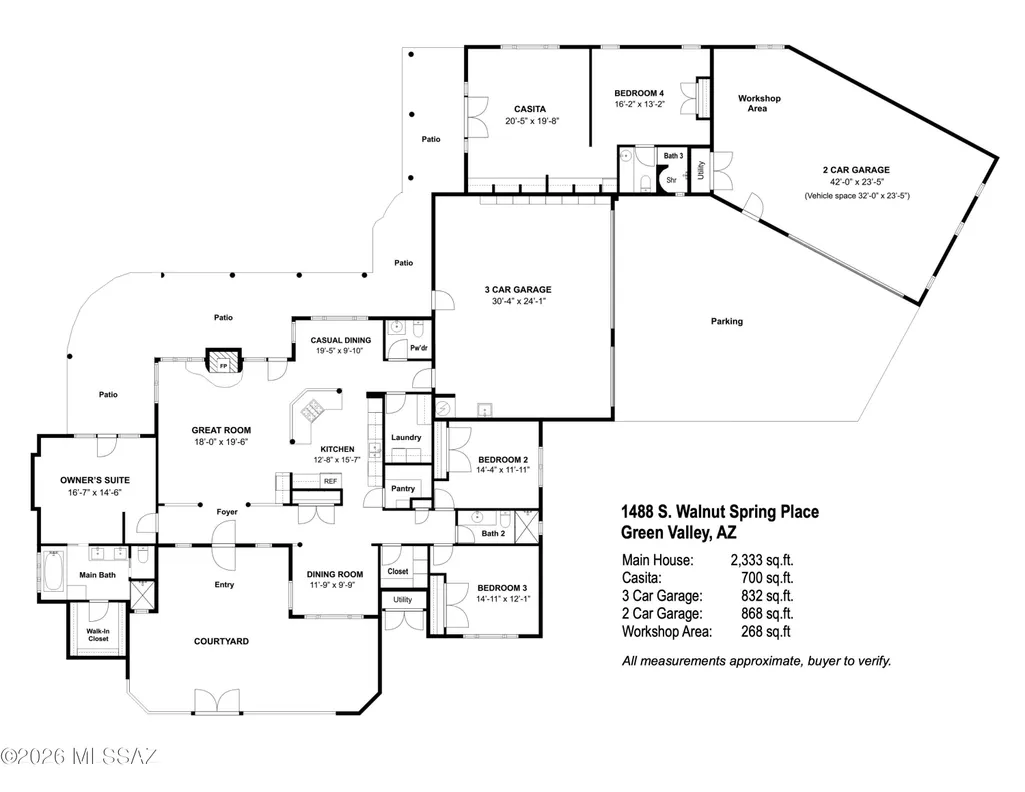
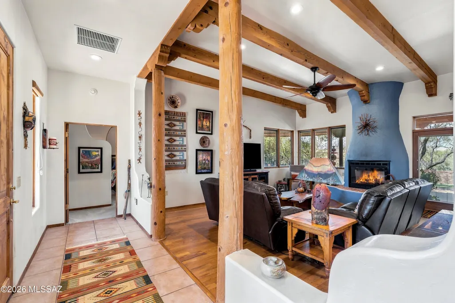
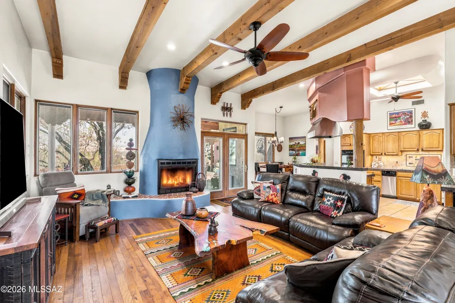
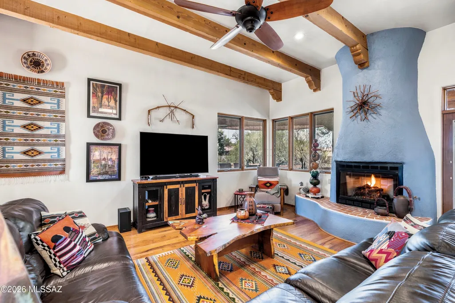
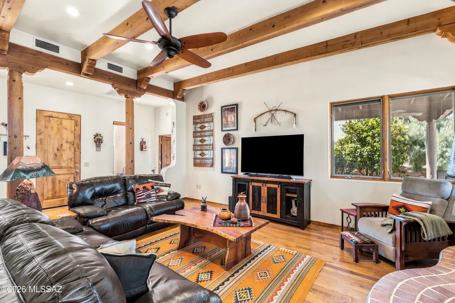
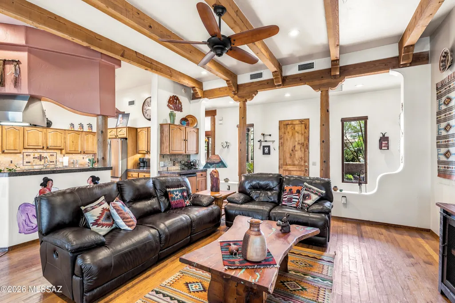
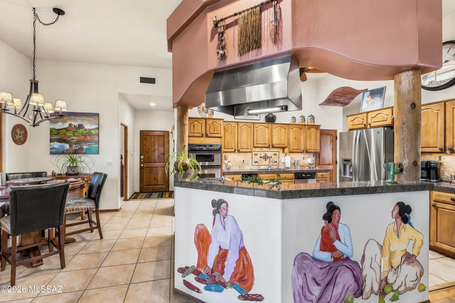
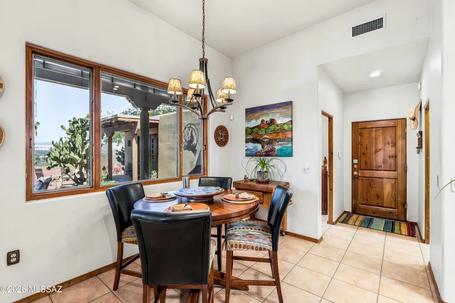
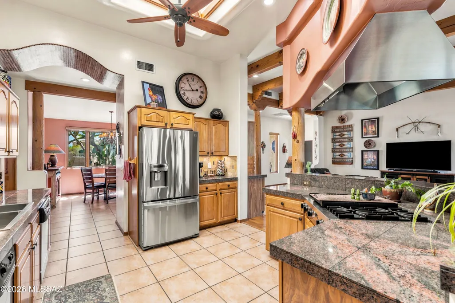
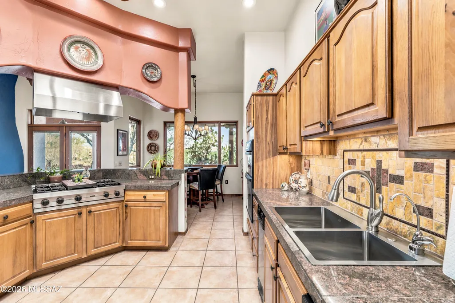
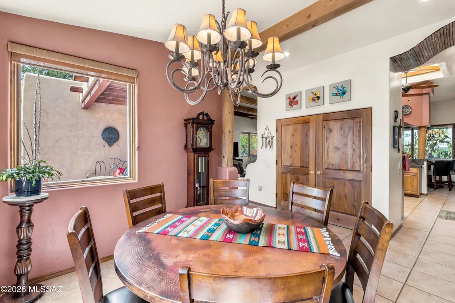
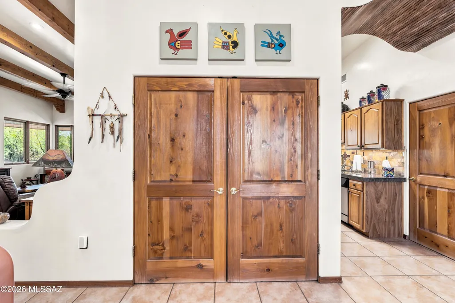
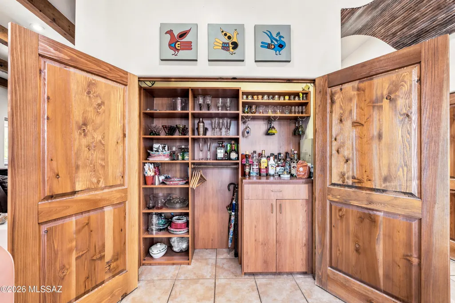
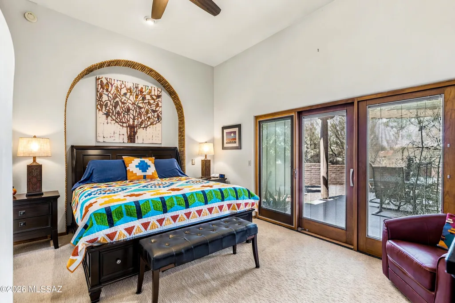
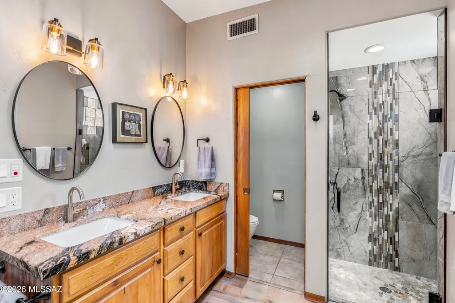
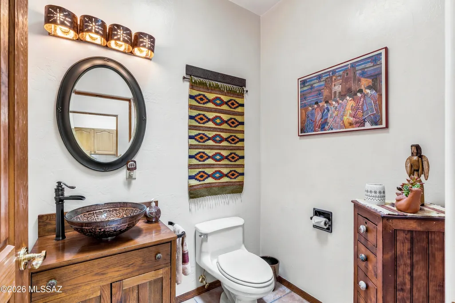
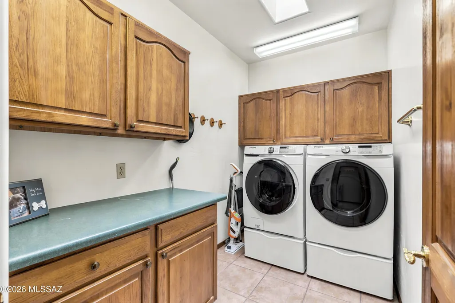
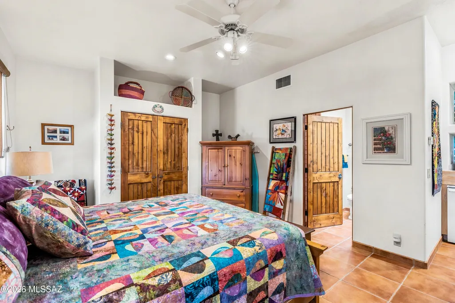
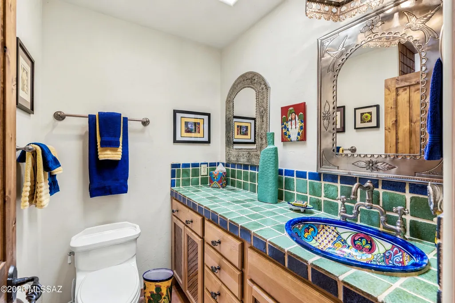
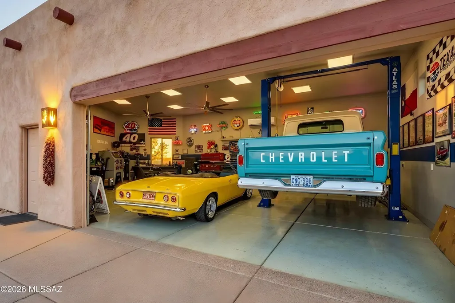
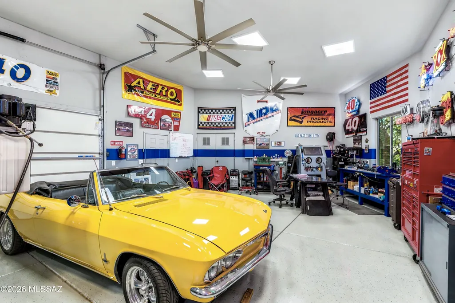
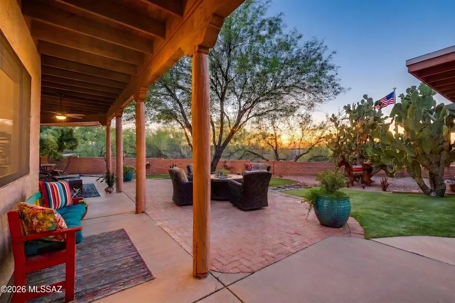
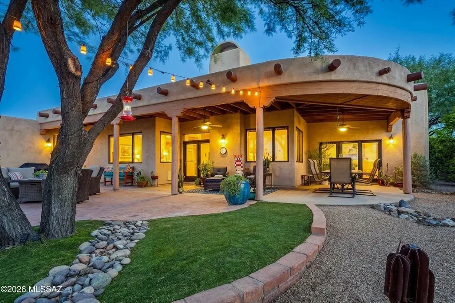
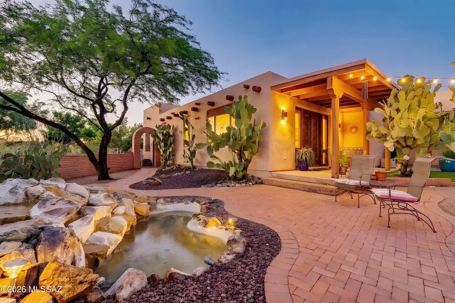
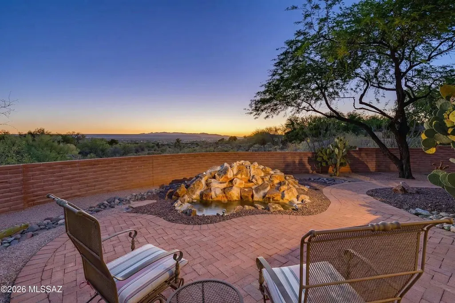
Nestled on a spectacular .55-acre desert homesite in Madera Reserve, this Spanish-inspired hacienda blends timeless Southwest architecture with exceptional indoor-outdoor living. The property features a 2,333 sq.ft. main residence, a 700 sq.ft. Casita, 4 BR, 3.5 BA, and an extraordinary garage complex offering more than 1,900 sq. ft. of garage and workshop space to accommodate up to 6 vehicles - an exceptional opportunity for collectors, hobbyists, and prized automobiles. A circular driveway and mature desert landscaping create impressive curb appeal, while the gated front courtyard welcomes you into a warm and inviting foyer. The spacious great room showcases authentic Southwestern character with peeled wood columns, exposed beam ceilings, dry bar, and a natural gas kiva-style fireplace. The chef's kitchen is designed for both everyday living and entertaining, featuring a gas range with griddle, convection wall oven, stainless appliances, granite tile counters, walk-in pantry, and breakfast bar accented with Spanish murals. Adjacent casual dining space offers seamless access to the expansive wrap-around rear patio, as does the great room, creating the perfect setting for Arizona's indoor-outdoor lifestyle. A formal dining room overlooking the front courtyard provides an elegant space for intimate gatherings, while custom wood double doors in the hallway reveal a stunning display area for fine serving ware and collectibles. The owner's suite serves as a private retreat with direct patio access and a beautifully remodeled bath featuring dual vanities, a jetted soaking tub, separate shower, and walk-in closet. A desirable split-bedroom floorplan provides privacy for family and guests. Two guest bedrooms, a full guest bath, separate powder room, and spacious laundry room complete the main residence. Step outside to the wrap-around rear patio to access the Casita through impressive 8' wood double doors. This versatile space features a large common area ideal for hobbies, crafts, a home studio, or in-law suite, along with a spacious bedroom area and private bath showcasing an all-tile snail shower and custom Spanish tile vanity. Relax and enjoy the extended outdoor living space from the expansive wrap-around covered patio overlooking a tranquil rear yard enhanced by mature desert landscaping, pet-friendly artificial turf, four mature citrus trees (grapefruit, orange, lemon, and lime), and a soothing water feature. The elevated homesite captures stunning city lights, mountain vistas, and the natural beauty that makes Southern Arizona so special. Car enthusiasts and hobbyists will appreciate the exceptional garage accommodations with space for 6 vehicles. The attached 3-car garage includes a utility sink, ample storage, and access to the main house and rear patio. The separate, climate-controlled 2-car garage with AC is configured to accommodate up to 3 vehicles with the existing automotive lift and also features 268 sq.ft. of workshop space. Add a second lift to accommodate a 7th vehicle. This is a rare opportunity for storage, projects, overheight vehicles, or prized automobiles, making it an ideal setup for collectors, craftsmen, and automotive enthusiasts alike. Surrounded by stunning natural desert beauty and showcasing authentic Southwestern design throughout, this exceptional Madera Reserve estate offers a truly unique Arizona lifestyle. Residents will also enjoy access to Green Valley Recreation's extensive amenities, including multiple recreation centers, swimming pools, fitness facilities, pickleball and tennis courts, clubs, and a wide variety of social activities that make Green Valley one of Southern Arizona's premier destinations.
General Features
| Living Area | 3033 |
|---|---|
| Heating | Other,Forced Air,Natural Gas |
| Cooling | Central Air,Ceiling Fans |
| Utilities | Sewer Connected |
| Roof | Built-Up - Reflect |
| Appliances | Disposal,Trash Compactor,ENERGY STAR Qualified Dishwasher,ENERGY STAR Qualified Refrigerator,Convection Oven,Electric Oven,Exhaust Fan,Gas Cooktop,Microwave,Water Purifier |
| Zoning | Green Valley - CR1 |
| HOA Fee | 32 |
| Garage Spaces | 5 |
| Association Fee Includes | Common Area Maint |
| Patio/Porch Features | Paver,Slab,Covered,Patio |
| Architectural Style | Spanish,Santa Fe |
| Pool Features | None |
| Security Features | Carbon Monoxide Detector(s),Smoke Detector(s),Wrought Iron Security Door |
| Construction Materials | Frame - Stucco,Stucco Finish |
| Year Built | 1998 |
| View | Mountain(s),Sunset,Desert,Panoramic |
| Township | 18 |
| Levels | One |
| Property Subtype | Single Family Residence |
| Tax Year | 2026 |
| Parcel Number | 304-80-0390 |
| Community Features | Paved Street |
| Accessibility | Door Levers |
| Assoc Fee Paid Per | Annually |
| County | Pima |
| Property Type | Residential |
| Association Amenities | None |
| HOA | true |
| Attached Garage | true |
| Subdivision Name | Madera Reserve Phase I(1-130) |
| Facing Direction | North |
| Garage Y/N | No |
| Other Structures | Second Garage |
| Full Baths | 3 |
| Status | Cancellation Provision |
| Directions | E on Continental Rd, right. on Whitehouse Canyon Rd, left on Madera Reserve Dr., right on Mt. Wrightson Loop, right on Walnut Spring Pl to address on the right. |
| High School | Optional |
| City | Green Valley |
| Disclosures | Seller Prop Disclosure,Insurance Claims History Report |
| High School District | Continental Elementary School District #39 |
| MLS Area | Green Valley Southeast |
| Lot Size Units | Acres |
| Lot Size Square Feet | 24110 |
| Carport Y/N | No |
| Spa Features | None |
| Elementary School | Continental |
| Land Lease Y/N | No |
| Tax Annual Amount | 5293.59 |
| Middle/Junior High School | Continental |
| Lease Renewal Y/N | No |
| MLS Area Minor | Green Valley Southeast |
| Additional Parcels Y/N | No |
| Lease Considered Y/N | No |
| Rent Control Y/N | No |
| Standard Status | Active Under Contract |
| MobileHomeRemainsYN | No |
| Legal Description | MADERA RESERVE PHASE I LOT 39 |
| New Construction | None |
| Water Body Access Y/N | None |
Interior Features
| Interior Amenities | High Ceilings,Beamed Ceilings,Walk-In Closet(s),Entrance Foyer,Built-in Features,Kitchen Island |
|---|---|
| Flooring | Engineered Wood,Ceramic Tile,Wood |
| Total Fireplaces | 1 |
| Fireplace Features | Gas,Great Room |
| Basement (Y/N) | false |
| Air Conditioning Y/N | true |
| Heating Y/N | true |
| Window Features | Bay Window(s),Double Pane Windows |
| Fireplace Y/N | true |
| Half Baths | 1 |
| Laundry Features | Dryer,Storage,Washer,Laundry Room |
| Total Bedrooms | 4 |
| LivingAreaSource | Assessor |
| Total Baths | 4 |
| Pantry | Closet |
Exterior Features
| Exterior Amenities | Courtyard |
|---|---|
| Fencing | Stucco Finish,Slump Stone |
| Parking Features | Workshop in Garage,Electric Door Opener,Circular Driveway |
| Lot Features | Waterfall,Borders Common Area,Shrubs,North/South Exposure |
| Water Source | Other,Water Company |
| Lot Size Area | 0.55 |
| Spa | No |
| Building Area Total | 3033 |
| Lot Dimensions | See Plat |
| Lot Size Acres | 0.55 |
| Road Surface Type | Paved |
| Lot Size Source | Assessor |
| Covered Spaces | 5 |
| Other Equipment | Pre-Wired Sat Dish |
| Crops Included Y/N | No |
| Road Responsibility | County |
| Horse Y/N | false |
| Irrigation Water Rights Y/N | No |
Amenities
- Foreclosure
- Views
- Short Sale
- New Construction
- Adult 55+
- Lease To Own
- No HOA Fees
- Furnished
- Primary On Main
- Air Conditioning
- Seller Finance
- Green
- Fixer Upper
- Horse
- Golf
- Fireplace
- Deck
- Garage
- Basement
- Pool
Property vs Single Family Average in 85614
Price
Taxes
Year Built
In The Neighborhood
Views
Green Valley
$ 890,000
1012 E Baldy Spring Place
Green Valley, AZ 85614
- Type
- Single Family
- Size
- 3,068 SqFt
- Rooms
- 3 Beds + 3 Baths
 Coldwell Banker Realty
 © 2026 Arizona Regional Multiple Listing Service, Inc. All rights reserved. All information should be verified by the recipient and none is guaranteed as accurate by ARMLS. Information deemed to be reliable but not guaranteed. Listing broker has attempted to offer accurate data, but buyers are advised to confirm all items. Only IDX residential listings are displayed on this site. The information being provided is for consumers' personal, non-commercial use and may not be used for any purpose
 All information deemed reliable, but not guaranteed.Listing data provided & copyrighted © by (PAAR) Prescott Area Association of REALTORS®
 Northern Arizona Association of REALTORS® All information deemed reliable but not guaranteed. All properties are subject to prior sale, change or withdrawal. Neither listing broker(s) or information provider(s) shall be responsible for any typographical errors, misinformation, misprints and shall be held totally harmless. Listing(s) information is provided for consumer's personal, non-commercial use and may not be used for any purpose other than to identify prospective properties consumers may


