
Views
















Address
11651 N Adobe Village Place, Marana, AZ
Price
$ 899,900
Property Attributes
- ID#22614705
- TypeSingle Family
- Listing Status Active Contingent
- CountyPima
- CityMarana
- AreaNorthwest
- NeighborhoodSkyranch Blks A-B (1-365)
- Zip85658
- StyleBungalow
- Year Built2006
- Taxes$ 8476
- Price$ 899,900
- Bedrooms4
- Full Bathrooms3
- Half Bathrooms0
- Sqr Footage2492
- Lot Size0.18 Acres
Data Source:
Multiple Listing Service of Southern Arizona
Property Description
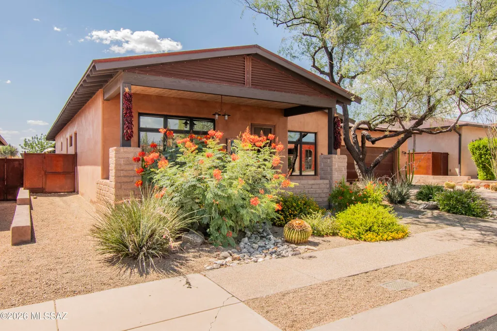
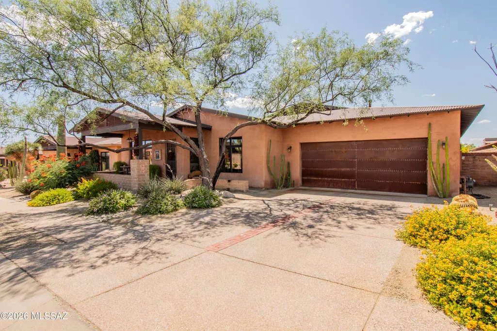
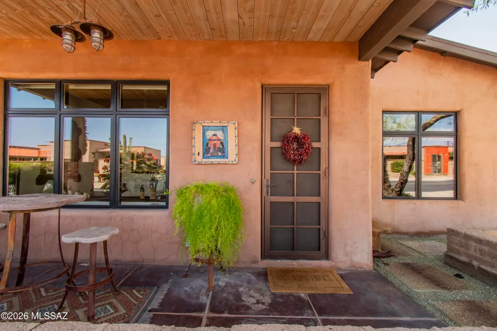
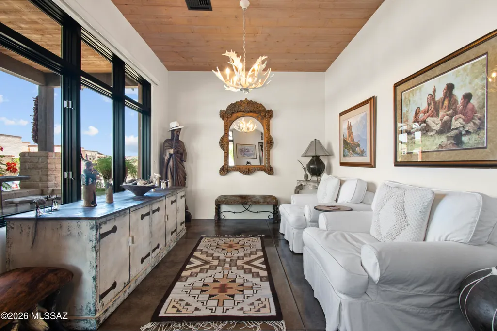
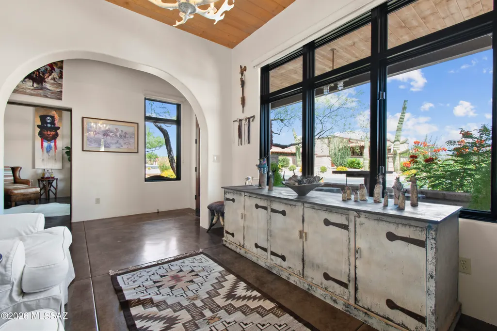
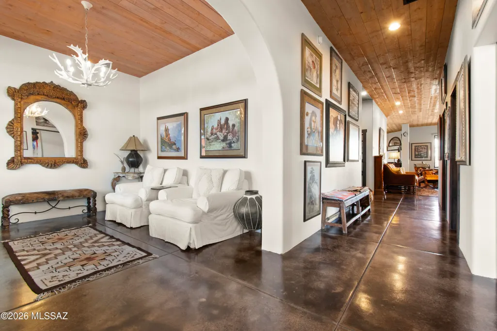
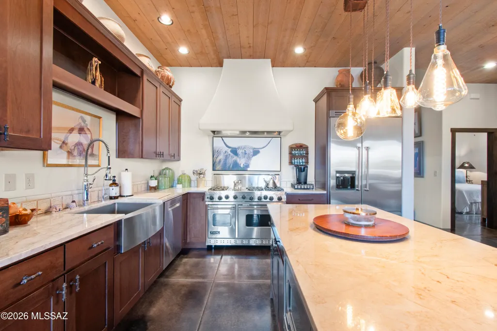
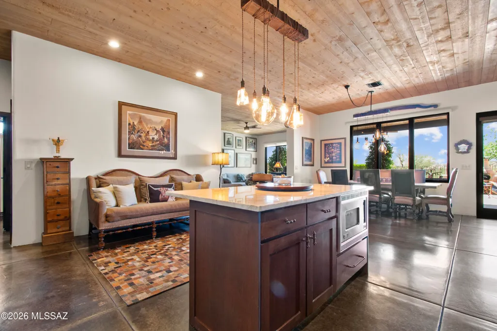
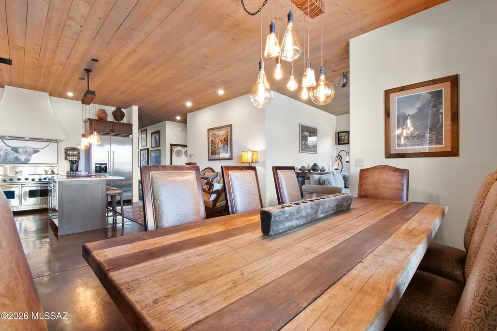
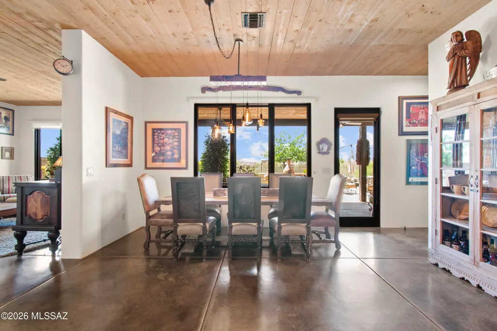
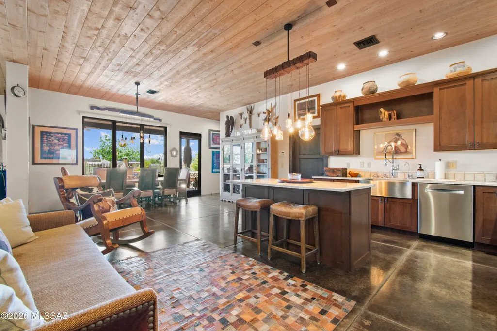
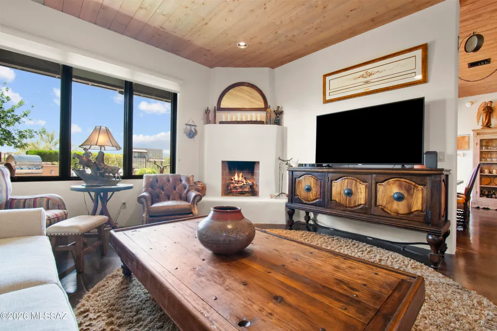
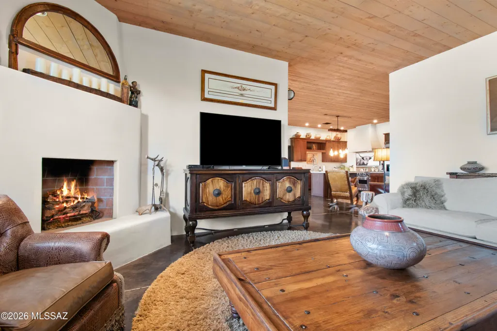
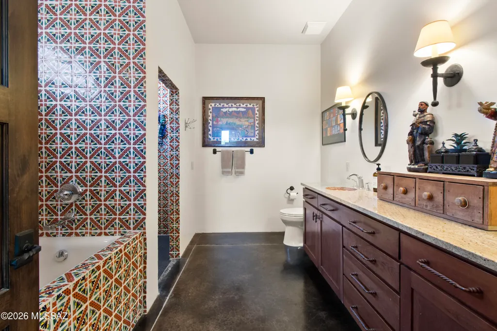
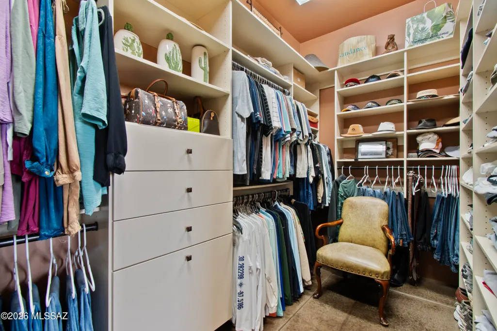
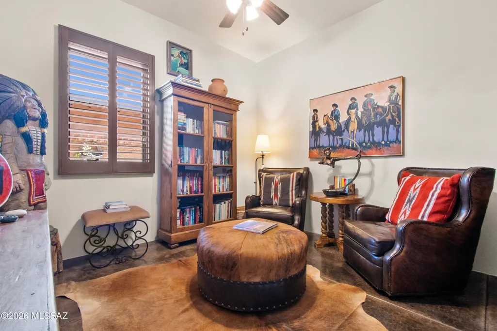
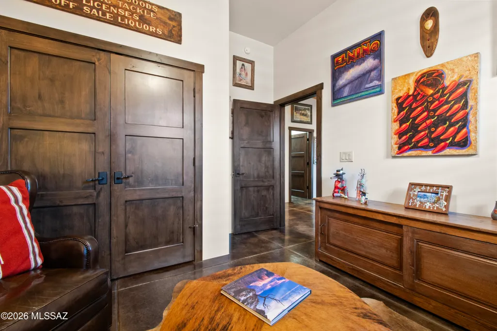
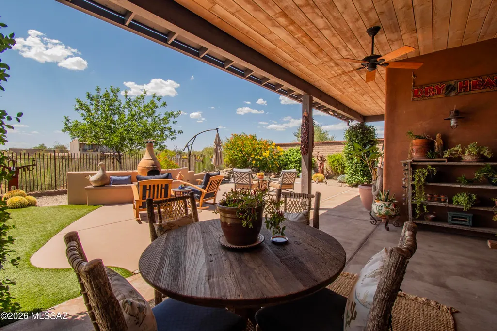
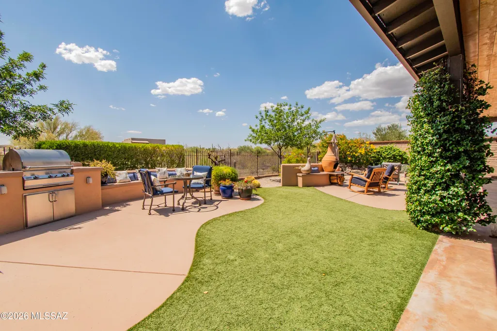
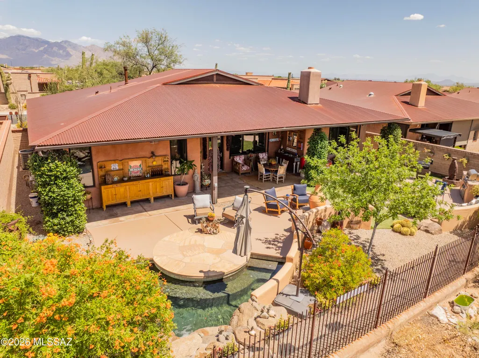
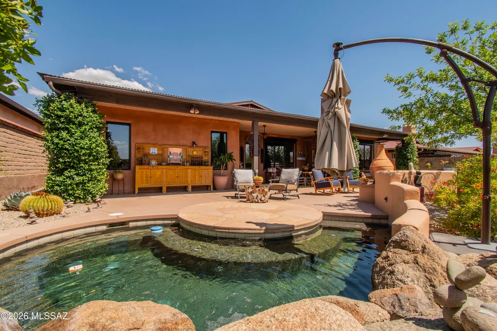
Tucson Association of Realtor Home Tour Winner! Ranged priced $899,900-$949,900. Sellers will contribute up to $10,000 towards rate buy down or closing costs with accepted offer! THIS is the home that oozes true Tucson charm. Designed by builder Stellar Gray, this semi-custom ICF with adobe accents sits inside gated Sky Ranch. The front porch greets you with a sitting spot to marvel at the Catalina mountain view. Step inside onto polished concrete floors and 10 1/2 foot tongue and groove pine ceilings. The perfect reading room welcomes you to cozy up for the upcoming monsoons and listen to the rain when it hits the metal roof. The floor plan flows effortlessly into the kitchen where you find quartz countertops and island, refrigerator and microwave along with a Bosch dishwasher, and stainless farm sink. Dining area is large enough for the gatherings and holidays and the family room with the Rumford fireplace is where stories will be told. Bathrooms have copper sinks and Talavera tile surrounds that will remind you of Old Mexico. Split bedroom layout gives everyone their own peace and quiet. Primary suite sits in the back of the home with a sanctuary feel. Walk in closet, soaking tub, separate shower and double vanity. Backyard feels like you are walking out to the "spool" of a local ranch resort. Flagstone, artificial turf and the perfect cooling spot, waterfall included. Built in gas BBQ, covered patio and those famous Tucson sunsets. If you are tired of cookie cutter and want to live your Tucson experience, this is the home for you.
General Features
| Living Area | 2492 |
|---|---|
| Heating | Forced Air,Natural Gas |
| Cooling | Central Air |
| Utilities | Sewer Connected |
| Roof | Metal |
| Appliances | Disposal,Convection Oven,Dishwasher,Gas Range,Microwave,Refrigerator,Reverse Osmosis |
| Zoning | Marana - F |
| Garage Spaces | 2 |
| Association Fee Includes | Gated Community,Street Maint |
| Patio/Porch Features | Covered,Patio |
| Architectural Style | Bungalow |
| Pool Features | Conventional,Pool/Spa Combo |
| Security Features | Carbon Monoxide Detector(s),Smoke Detector(s) |
| Construction Materials | ICFs (Insulated Concrete Forms) |
| Year Built | 2006 |
| View | Mountain(s),Sunset,Desert |
| Township | 12 |
| Levels | One |
| Property Subtype | Single Family Residence |
| Tax Year | 2025 |
| Parcel Number | 224-13-1800 |
| Community Features | Paved Street,Gated,Sidewalks |
| Accessibility | None |
| Assoc Fee Paid Per | Quarterly |
| County | Pima |
| Property Type | Residential |
| HOA | true |
| Attached Garage | true |
| Subdivision Name | Skyranch Blks A-B (1-365) |
| Facing Direction | East |
| Garage Y/N | No |
| Full Baths | 3 |
| Status | Active Contingent |
| Directions | From Tangerine and Thornydale, west on Tangerine to Camino De Manana, south to Big Sky Ranch, thru gate to Adobe Village, right to address on right. |
| High School | Mountain View |
| City | Marana |
| Disclosures | Seller Prop Disclosure,Insurance Claims History Report |
| High School District | Marana |
| MLS Area | Northwest |
| Lot Size Units | Acres |
| Lot Size Square Feet | 8059 |
| Carport Y/N | No |
| Spa Features | None |
| Elementary School | Ironwood |
| Land Lease Y/N | No |
| Tax Annual Amount | 8476.16 |
| Middle/Junior High School | Tortolita |
| Lease Renewal Y/N | No |
| MLS Area Minor | Northwest |
| Additional Parcels Y/N | No |
| Lease Considered Y/N | No |
| Rent Control Y/N | No |
| Standard Status | Active Under Contract |
| MobileHomeRemainsYN | No |
| Legal Description | From Parcel:22413004P /Skyranch Lot 176 |
| New Construction | None |
| Water Body Access Y/N | None |
Interior Features
| Interior Amenities | High Ceilings,Walk-In Closet(s),Kitchen Island |
|---|---|
| Flooring | Concrete |
| Total Fireplaces | 1 |
| Fireplace Features | Family Room,Gas,Wood Burning |
| Basement (Y/N) | false |
| Air Conditioning Y/N | true |
| Heating Y/N | true |
| Fireplace Y/N | true |
| Laundry Features | Dryer,Washer,Sink,Laundry Room |
| Total Bedrooms | 4 |
| LivingAreaSource | Assessor |
| Total Baths | 3 |
| Pantry | Closet |
| Reverse Osmosis | true |
Exterior Features
| Exterior Amenities | Built-in Barbecue,Native Plants |
|---|---|
| Fencing | Other |
| Parking Features | Electric Door Opener |
| Lot Features | Borders Common Area,East/West Exposure,Subdivided,Decorative Gravel,Shrubs,Sprinkler/Drip,Sprinklers In Front |
| Water Source | Public |
| Lot Size Area | 0.18 |
| Spa | No |
| Building Area Total | 2492 |
| Lot Dimensions | 70 x 115 x 70 x 115 |
| Lot Size Acres | 0.18 |
| Road Surface Type | Paved |
| Lot Size Source | Assessor |
| Covered Spaces | 2 |
| Crops Included Y/N | No |
| Road Responsibility | HOA |
| Horse Y/N | false |
| Irrigation Water Rights Y/N | No |
Amenities
- Foreclosure
- Views
- Short Sale
- New Construction
- Adult 55+
- Lease To Own
- No HOA Fees
- Furnished
- Primary On Main
- Air Conditioning
- Seller Finance
- Green
- Fixer Upper
- Horse
- Golf
- Fireplace
- Deck
- Garage
- Basement
- Pool
Property vs Single Family Average in 85658
Price
Taxes
Year Built
In The Neighborhood
Views
Marana
$ 875,000
11599 N Adobe Village Place
Marana, AZ 85658
- Type
- Single Family
- Size
- 2,492 SqFt
- Rooms
- 4 Beds + 3 Baths
 Tucson's TLC Realty
Views
Marana
$ 639,000
4292 W Thunder Ranch Place
Marana, AZ 85658
- Type
- Single Family
- Size
- 2,616 SqFt
- Rooms
- 4 Beds + 2.5 Baths
Realty Executives Arizona Territory
Views
Marana
$ 527,000
11445 N Moon Ranch Place
Marana, AZ 85658
- Type
- Single Family
- Size
- 2,118 SqFt
- Rooms
- 3 Beds + 2 Baths
Coldwell Banker Realty
Reduced
Marana
$ 469,000
11500 N Moon Ranch Place
Marana, AZ 85658
- Type
- Single Family
- Size
- 2,118 SqFt
- Rooms
- 3 Beds + 2 Baths
Coldwell Banker Realty
Views
Marana
$ 519,000
11370 N Moon Ranch Place
Marana, AZ 85658
- Type
- Single Family
- Size
- 2,503 SqFt
- Rooms
- 3 Beds + 2 Baths
OMNI Homes International
 © 2026 Arizona Regional Multiple Listing Service, Inc. All rights reserved. All information should be verified by the recipient and none is guaranteed as accurate by ARMLS. Information deemed to be reliable but not guaranteed. Listing broker has attempted to offer accurate data, but buyers are advised to confirm all items. Only IDX residential listings are displayed on this site. The information being provided is for consumers' personal, non-commercial use and may not be used for any purpose
 All information deemed reliable, but not guaranteed.Listing data provided & copyrighted © by (PAAR) Prescott Area Association of REALTORS®
 Northern Arizona Association of REALTORS® All information deemed reliable but not guaranteed. All properties are subject to prior sale, change or withdrawal. Neither listing broker(s) or information provider(s) shall be responsible for any typographical errors, misinformation, misprints and shall be held totally harmless. Listing(s) information is provided for consumer's personal, non-commercial use and may not be used for any purpose other than to identify prospective properties consumers may


