
Views













Address
2590 E Ponticello Boulevard, Oro Valley, AZ
Price
$ 1,990,000
Property Attributes
- ID#22613090
- TypeSingle Family
- Listing Status Pending
- CountyPima
- CityOro Valley
- AreaNorthwest
- NeighborhoodPusch Ridge (Lots 1-12)
- Zip85737
- StyleContemporary, Modern
- Year Built2025
- Taxes$ 4395
- Price$ 1,990,000
- Bedrooms3
- Full Bathrooms4
- Half Bathrooms1
- Sqr Footage3100
- Lot Size0.87 Acres
Data Source:
Multiple Listing Service of Southern Arizona
Property Description
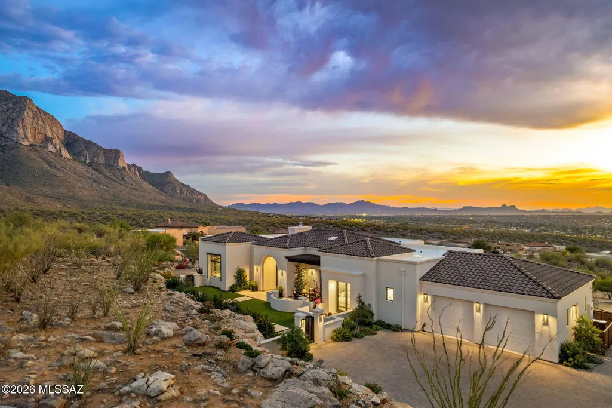
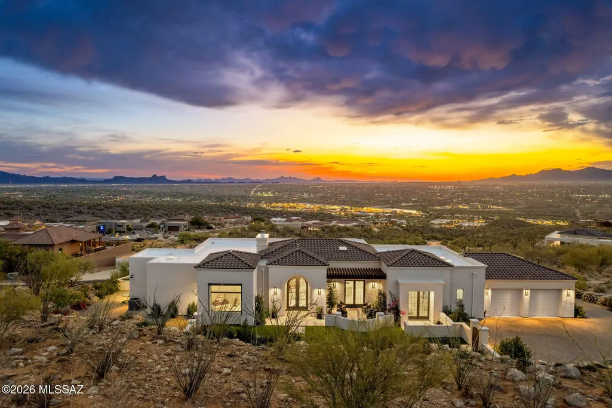
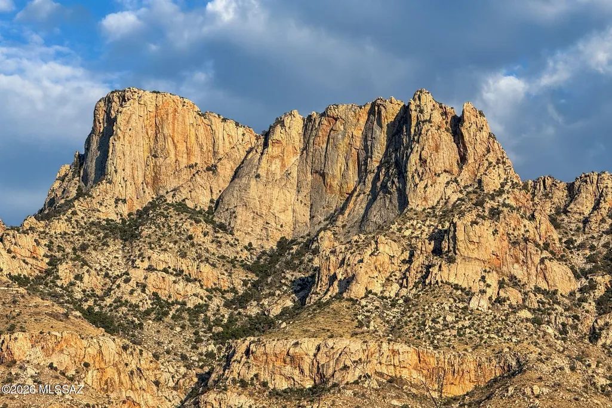
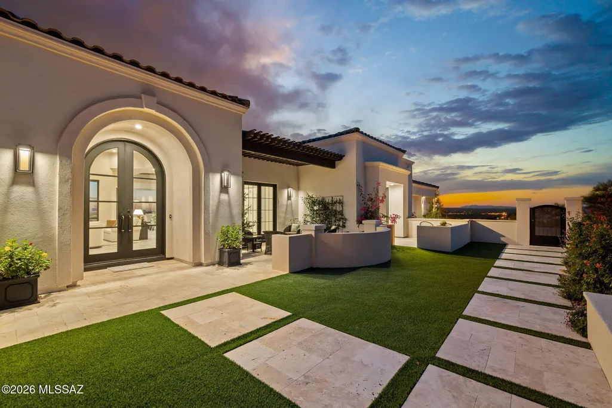
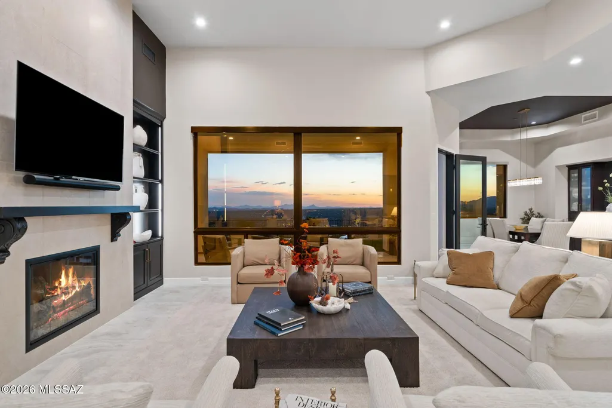
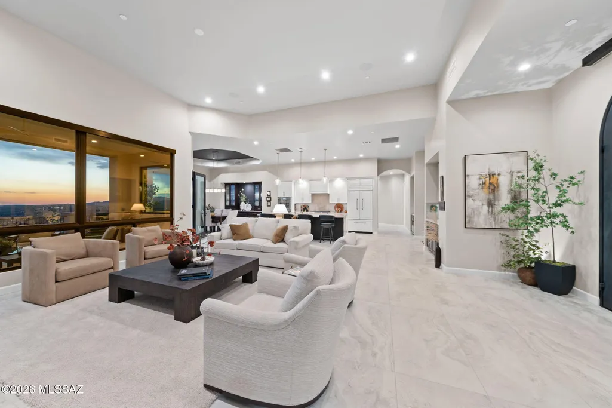
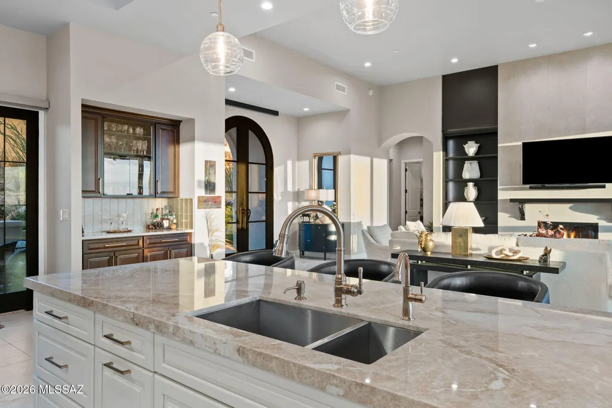
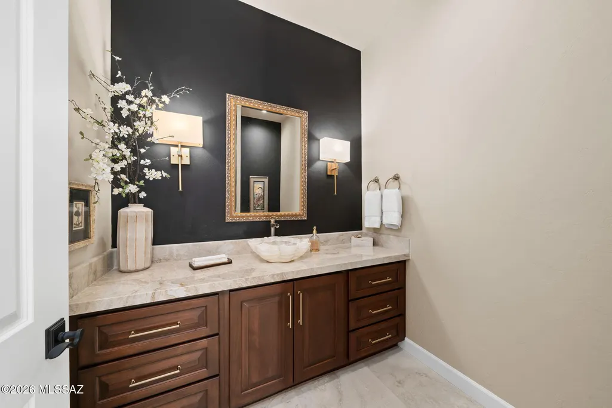
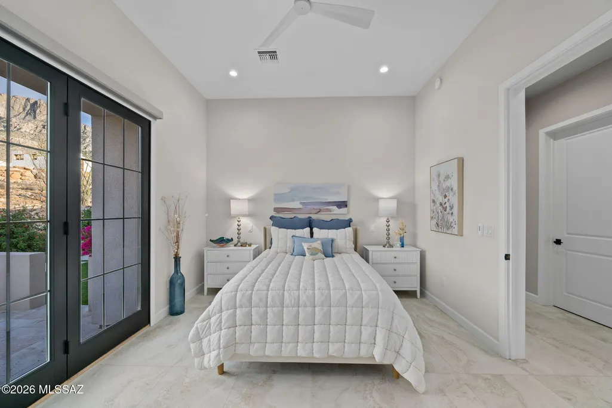
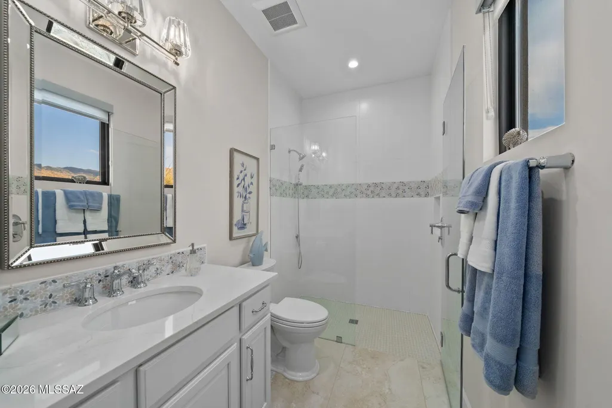
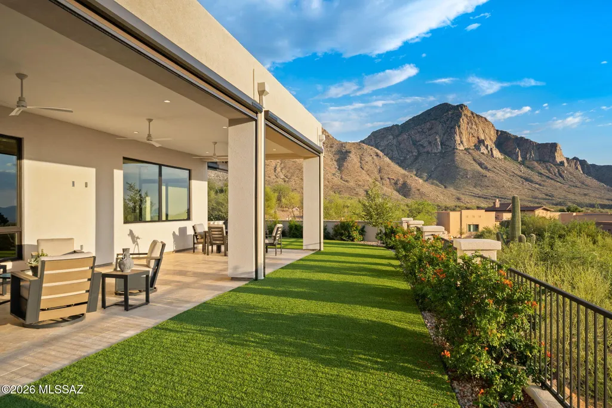
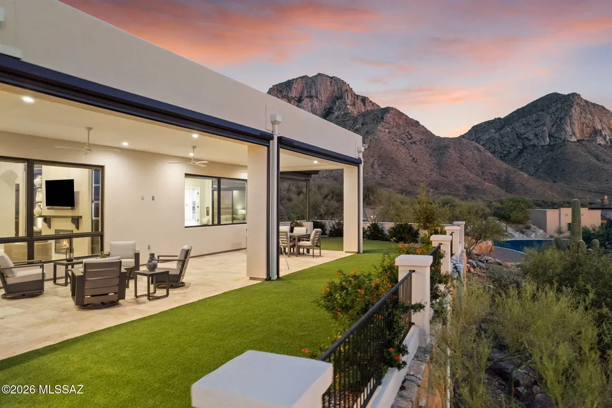
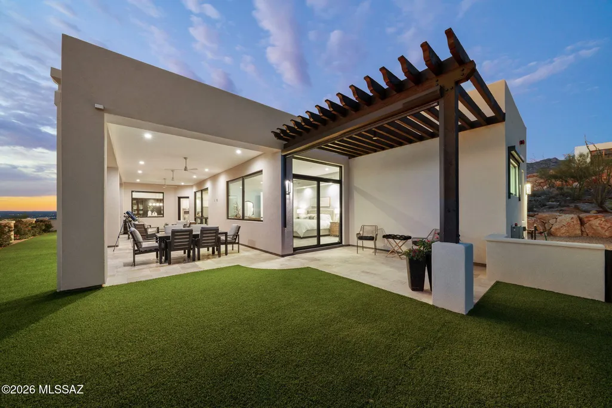
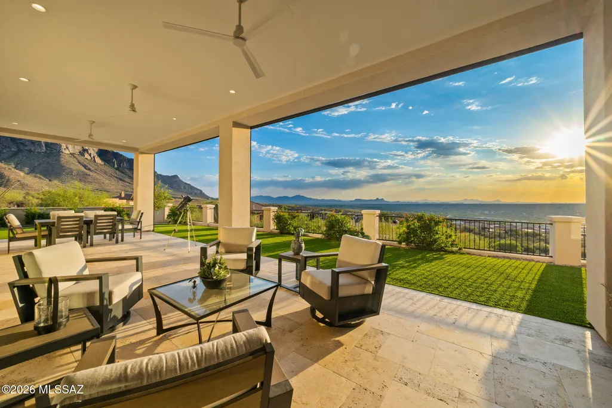
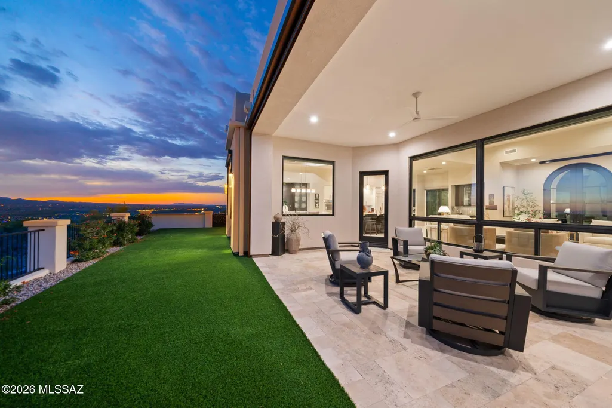
Breathtaking panoramic mountain views and city views. An open-concept floor plan with seamless flow between the Kitchen, Living Room, and Dining areas. Chef's kitchen, with elite Thermador appliances, an eleven-foot island, Taj Mahal quartzite countertops, custom cabinetry, and separate built-in coffee and cocktail bars. The adjoining living room serves as the centerpiece of the home, complete with a dual-burning fireplace, Brookfield glass doors, custom built-in shelving, and cabinetry. Primary suite occupies the south wing of the residence, creating a true retreat separate from the guest accommodations. The luxurious primary bath features separate his-and-her cabinetry, dual private water closets, and a custom-designed walk-in closet with extensive built-in storage. Two generously sized guest suites occupy the north wing of the home, each offering a full bathroom, a walk-in closet, a private patio, and unobstructed mountain or sunset views. The oversized garage is equally impressive, featuring professionally installed polyaspartic flooring, dual split air-conditioning systems, and a dedicated full bath that provides added convenience for outdoor activities, projects, or use in the garage gym. This is a rare opportunity to own a meticulously designed desert luxury residence where elevated craftsmanship, sophisticated finishes, and unforgettable panoramic views converge in perfect harmony.
General Features
| Living Area | 3100 |
|---|---|
| Heating | Forced Air,Electric,Heat Pump,ENERGY STAR Qualified Equipment |
| Cooling | Central Air,Heat Pump,Ceiling Fans,ENERGY STAR Qualified Equipment |
| Utilities | Sewer Connected,Pre-Wired Tele Lines,Phone Connected |
| Roof | Built-Up,Tile,ENERGY STAR Qualified Roofing Materials |
| Appliances | ENERGY STAR Qualified Range,Disposal,ENERGY STAR Qualified Dishwasher,ENERGY STAR Qualified Refrigerator,ENERGY STAR Qualified Dryer,ENERGY STAR Qualified Washer,ENERGY STAR Qualified Water Heater,Con |
| Zoning | Oro Valley - PAD |
| HOA Fee | 100 |
| Garage Spaces | 2 |
| Association Fee Includes | Common Area Maint |
| Patio/Porch Features | Paver,Covered,Screened,Patio |
| Architectural Style | Contemporary,Modern |
| Security Features | Smoke Detector(s) |
| Construction Materials | Frame - Stucco,Wood Frame,Stucco Finish |
| Year Built | 2025 |
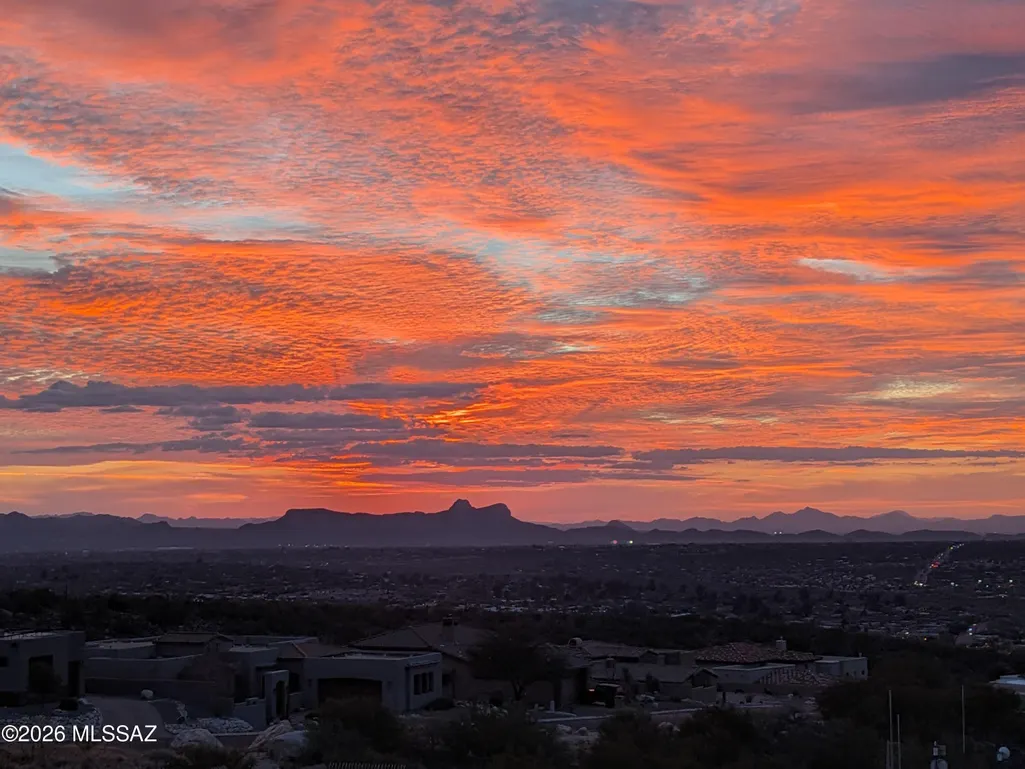
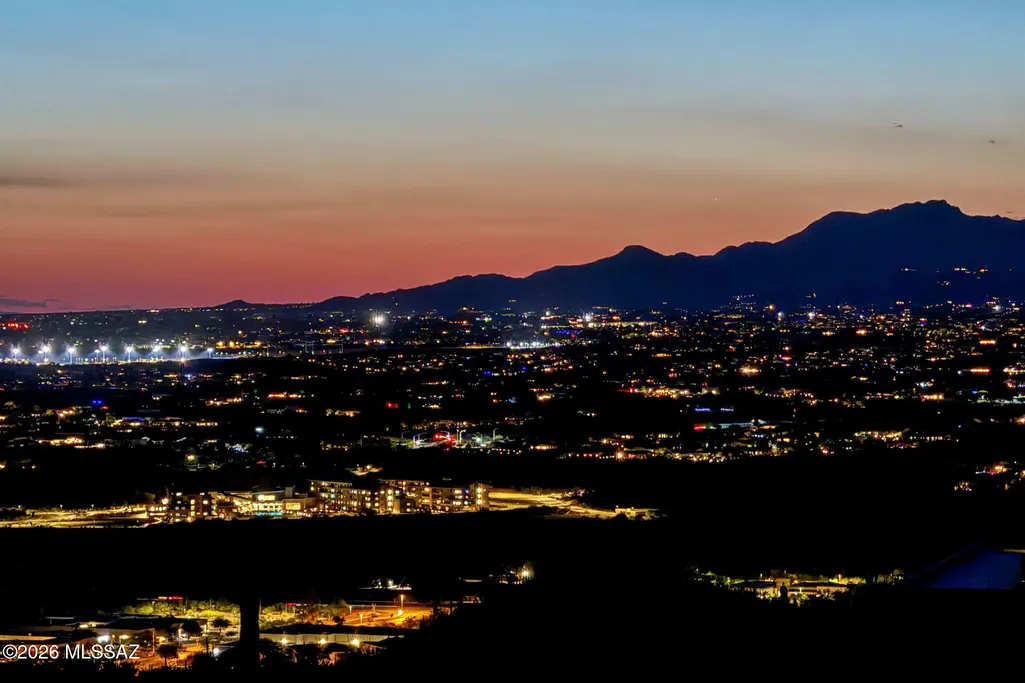
| View | Mountain(s),Sunrise,Sunset,City,Panoramic |
| Township | 12 |
| Levels | One |
| Property Subtype | Single Family Residence |
| Tax Year | 2025 |
| Parcel Number | 220-11-077B |
| Community Features | Paved Street,Jogging/Bike Path,Gated,Walking Trail |
| Accessibility | Wide Hallways,Door Levers,Level,Roll-In Shower |
| County | Pima |
| Property Type | Residential |
| HOA | true |
| Attached Garage | true |
| Subdivision Name | Pusch Ridge (Lots 1-12) |
| Facing Direction | Northeast |
| Garage Y/N | No |
| Full Baths | 4 |
| Status | Pending |
| Directions | Oracle North (R) to La Reserve Drive. (L) on Pusch Wilderness Drive thru gate up Ponticello Blvd. Corner of Ponticello Blvd and Della Cresta. |
| High School | Canyon Del Oro |
| City | Oro Valley |
| Disclosures | Seller Prop Disclosure |
| Association Name | Associa |
| Entry Location | Unit Level |
| High School District | Amphitheater |
| MLS Area | Northwest |
| Lot Size Units | Acres |
| Lot Size Square Feet | 37853 |
| Carport Y/N | No |
| Spa Features | None |
| Elementary School | Copper Creek |
| Land Lease Y/N | No |
| Tax Annual Amount | 4395.83 |
| Middle/Junior High School | Cross |
| Lease Renewal Y/N | No |
| MLS Area Minor | Northwest |
| Additional Parcels Y/N | No |
| Lease Considered Y/N | No |
| Rent Control Y/N | No |
| Virtual Tour | https://www.zillow.com/view-imx/c244e731-7e63-4140-b3fd-53f91afe69fe?wl=true&setAttribution=mls&initialViewType=pano |
| Standard Status | Pending |
| MobileHomeRemainsYN | No |
| Legal Description | Pusch Ridge Lot 1 |
| New Construction | None |
| Water Body Access Y/N | None |
Interior Features
| Interior Amenities | High Ceilings,Walk-In Closet(s),Entrance Foyer,Cathedral Ceiling(s),Built-in Features,Kitchen Island |
|---|---|
| Flooring | Carpet,Ceramic Tile |
| Furnished Y/N | Furnished |
| Total Fireplaces | 1 |
| Fireplace Features | Gas,Wood Burning,Great Room |
| Basement (Y/N) | false |
| Air Conditioning Y/N | true |
| Heating Y/N | true |
| Window Features | Solar Screens,Double Pane Windows,ENERGY STAR Qualified Windows,Insulated Windows,Low-Emissivity Windows |
| Fireplace Y/N | true |
| Half Baths | 1 |
| Laundry Features | Laundry Room |
| Total Bedrooms | 3 |
| LivingAreaSource | Builder |
| Total Baths | 5 |
| Pantry | Walk-In |
Exterior Features
| Exterior Amenities | Fountain,Native Plants,Courtyard |
|---|---|
| Fencing | Block,Wrought Iron |
| Parking Features | Other,Electric Door Opener,Attached Garage Cabinets,Extended Length,Oversized |
| Lot Features | Hillside Lot,East/West Exposure,Elevated Lot,Decorative Gravel,Flower Beds,Graded,Sprinkler/Drip,Sprinklers In Front,Corner Lot,North/South Exposure |
| Water Source | Public |
| Lot Size Area | 0.87 |
| Spa | No |
| Building Area Total | 3100 |
| Lot Dimensions | Irregular |
| Lot Size Acres | 0.87 |
| Road Surface Type | Paved |
| Lot Size Source | Assessor |
| Covered Spaces | 2 |
| Crops Included Y/N | No |
| Road Responsibility | HOA |
| Horse Y/N | false |
| Irrigation Water Rights Y/N | No |
Amenities
- Foreclosure
- Views
- Short Sale
- New Construction
- Adult 55+
- Lease To Own
- No HOA Fees
- Furnished
- Primary On Main
- Air Conditioning
- Seller Finance
- Green
- Fixer Upper
- Horse
- Golf
- Fireplace
- Deck
- Garage
- Basement
- Pool
Property vs Single Family Average in 85737
Price
Taxes
Year Built
 © 2026 Arizona Regional Multiple Listing Service, Inc. All rights reserved. All information should be verified by the recipient and none is guaranteed as accurate by ARMLS. Information deemed to be reliable but not guaranteed. Listing broker has attempted to offer accurate data, but buyers are advised to confirm all items. Only IDX residential listings are displayed on this site. The information being provided is for consumers' personal, non-commercial use and may not be used for any purpose
 The data relating to real estate listings on this website comes in part from the Internet Data Exchange (IDX) program of Multiple Listing Service of Southern Arizona. IDX information is provided exclusively for consumers' personal, non-commercial use and may not be used for any purpose other than to identify prospective properties consumers may be interested in purchasing. Listings provided by brokerages other than AZ Realty & Rentals are identified with the MLSSAZ IDX Logo. All Information Is Deemed
 All information deemed reliable, but not guaranteed.Listing data provided & copyrighted © by (PAAR) Prescott Area Association of REALTORS®
 Northern Arizona Association of REALTORS® All information deemed reliable but not guaranteed. All properties are subject to prior sale, change or withdrawal. Neither listing broker(s) or information provider(s) shall be responsible for any typographical errors, misinformation, misprints and shall be held totally harmless. Listing(s) information is provided for consumer's personal, non-commercial use and may not be used for any purpose other than to identify prospective properties consumers may


