
Views








Address
10328 N Desert Tea Drive, Marana, AZ
Price
$ 460,000
Property Attributes
- ID#22612433
- TypeSingle Family
- Listing Status Pending
- CountyPima
- CityMarana
- AreaExtended West
- NeighborhoodSaguaro Bloom 7B
- Zip85653
- StyleContemporary
- Year Built2023
- Taxes$ 4995
- Price$ 460,000
- Bedrooms4
- Full Bathrooms2
- Half Bathrooms0
- Sqr Footage2101
- Lot Size0.17 Acres
Data Source:
Multiple Listing Service of Southern Arizona
Property Description
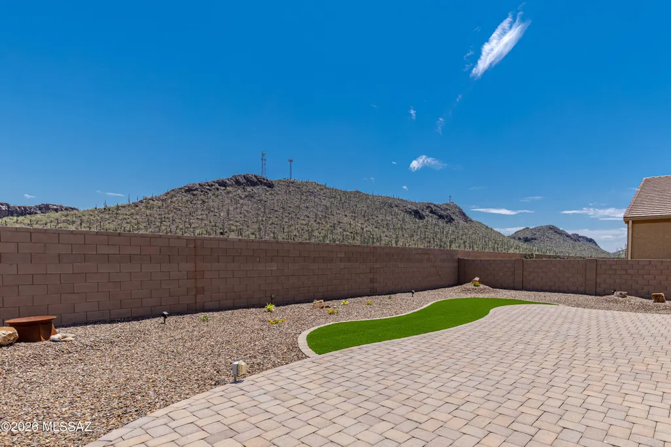
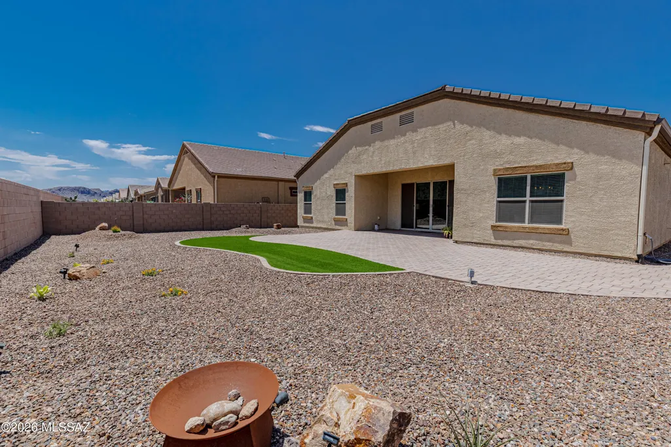
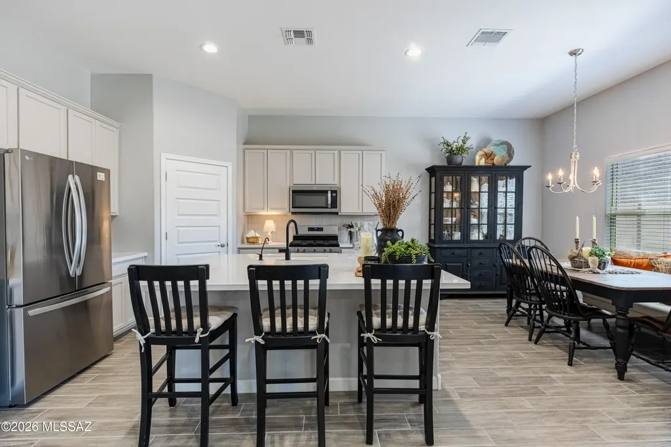
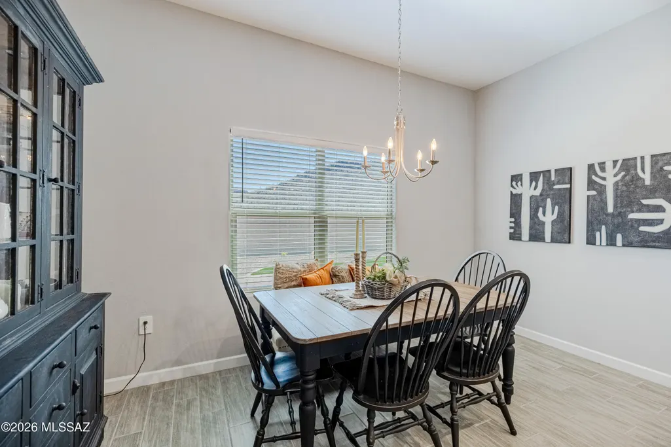
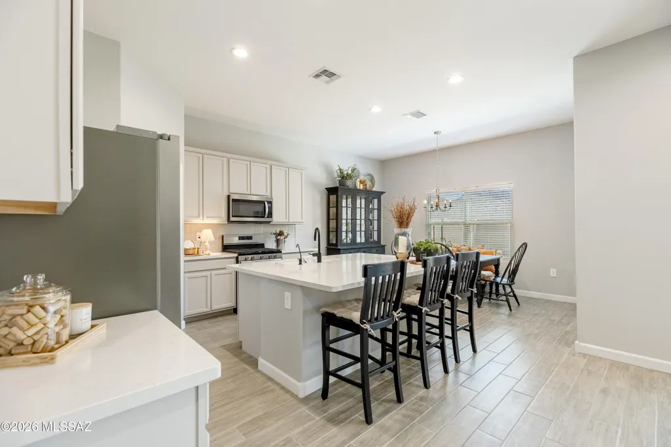
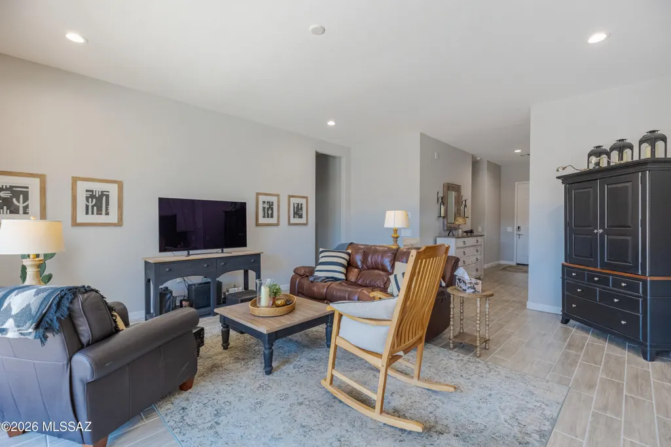
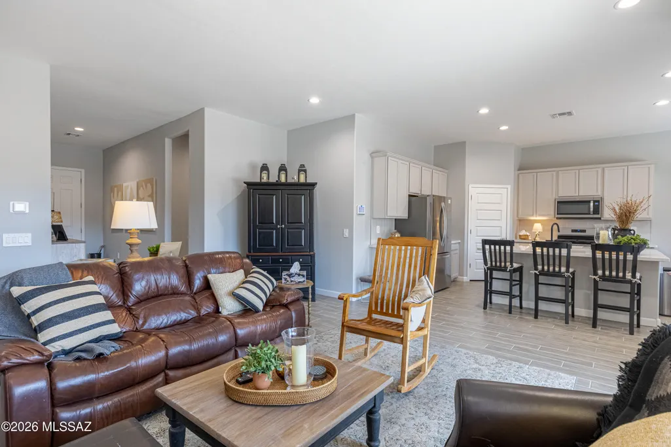
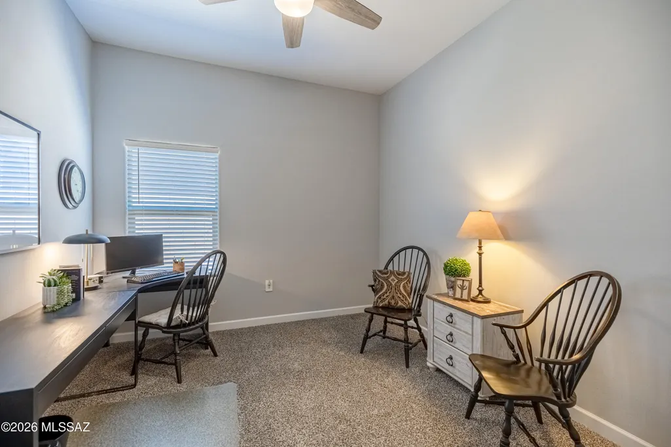
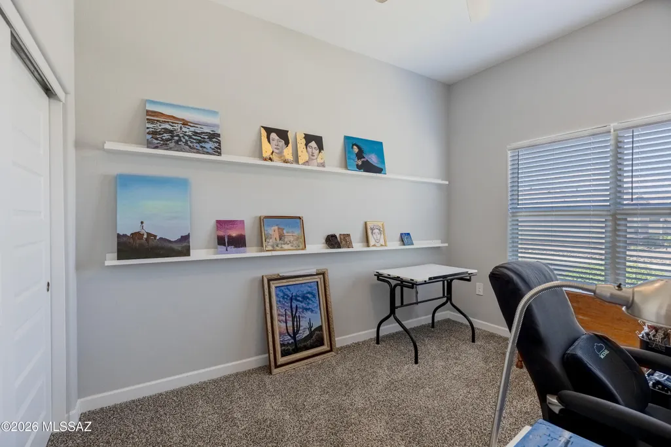
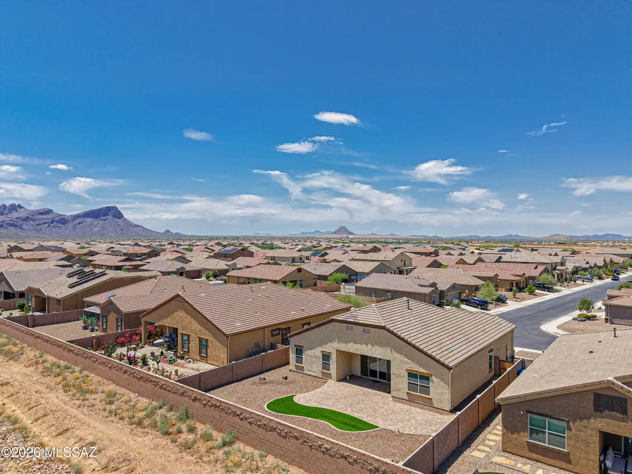
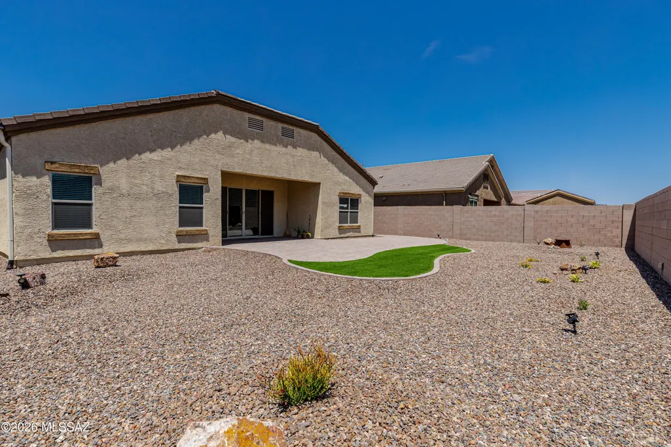
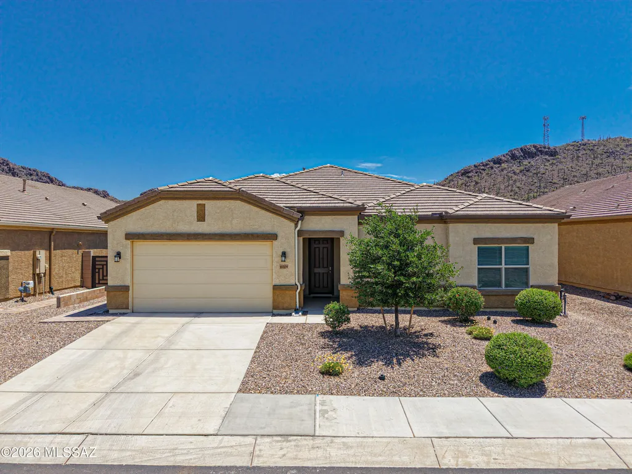
Built in 2023, this exceptional contemporary home in Saguaro Bloom is better than new with its finished backyard, rain gutters, and window coverings. You'll appreciate the premium lot with its picturesque view of the saguaro studded hillside to the east. Featuring an open concept layout, the modern, gourmet kitchen w/center island, quartz countertops, and built-in stainless appliances spills out onto a spacious great room. There are four bedrooms, including a primary suite with a dual sink vanity, a large walk-in shower, & walk-in closet. Enjoy tile floors throughout all of the home except the bedrooms, where plush carpeting makes those spaces inviting. Relish the AZ weather on the rear covered patio with an extended paver patio, some artificial grass, and those pleasant hillside views.
General Features
| Living Area | 2101 |
|---|---|
| Heating | Forced Air,Natural Gas |
| Cooling | Central Air,Ceiling Fans |
| Utilities | Sewer Connected |
| Roof | Tile |
| Appliances | Disposal,Tankless Water Heater,Dishwasher,Exhaust Fan,Gas Range,Microwave,Water Purifier |
| Zoning | Marana - F |
| HOA Fee | 107 |
| Garage Spaces | 2 |
| Association Fee Includes | Common Area Maint |
| Patio/Porch Features | Paver,Covered,Patio |
| Architectural Style | Contemporary |
| Pool Features | None |
| Security Features | Alarm Installed,Smoke Detector(s) |
| Construction Materials | Frame - Stucco |
| Year Built | 2023 |
| View | Mountain(s),Sunrise,Desert |
| Township | 12 |
| Levels | One |
| Property Subtype | Single Family Residence |
| Tax Year | 2026 |
| Parcel Number | 216-44-2390 |
| Community Features | Rec Center,Paved Street,Jogging/Bike Path,Basketball Court,Athletic Facilities,Pool,Fitness Center,Sidewalks,Park,Walking Trail |
| Accessibility | Door Levers,Level |
| Assoc Fee Paid Per | Quarterly |
| County | Pima |
| Property Type | Residential |
| Association Amenities | Clubhouse,Park,Pool,Recreation Room |
| HOA | true |
| Attached Garage | true |
| Subdivision Name | Saguaro Bloom 7B |
| Facing Direction | West |
| Garage Y/N | No |
| Full Baths | 2 |
| Status | Pending |
| Directions | From Twin Peaks & Silverbell: N-Silverbell, Stay Left Immediately to Twin Peaks Rd over pass N-Saguaro Peaks, E-Garnet Range, N-Sago Palm, E-Weeping Dalea, N-Desert Tea to Address. |
| High School | Marana |
| City | Marana |
| Disclosures | Seller Prop Disclosure,Insurance Claims History Report |
| High School District | Marana |
| MLS Area | Extended West |
| Lot Size Units | Acres |
| Lot Size Square Feet | 7475 |
| Carport Y/N | No |
| Spa Features | None |
| Elementary School | Twin Peaks K-8 |
| Land Lease Y/N | No |
| Tax Annual Amount | 4995.04 |
| Middle/Junior High School | Marana |
| Lease Renewal Y/N | No |
| MLS Area Minor | Extended West |
| Additional Parcels Y/N | No |
| Lease Considered Y/N | No |
| Rent Control Y/N | No |
| Virtual Tour | https://my.matterport.com/show/?m=gkVxhjgJWW5 |
| Standard Status | Pending |
| MobileHomeRemainsYN | No |
| Legal Description | SAGUARO BLOOM 7B SQ20203530084 LOT 236 EXC MINERAL RIGHTS BELOW 30-FT |
| New Construction | None |
| AttributionContact | (520) 818-4504 |
| Water Body Access Y/N | None |
Interior Features
| Interior Amenities | Entrance Foyer,Kitchen Island |
|---|---|
| Flooring | Carpet,Ceramic Tile |
| Fireplace Features | None |
| Basement (Y/N) | false |
| Air Conditioning Y/N | true |
| Heating Y/N | true |
| Window Features | Low-Emissivity Windows |
| Fireplace Y/N | false |
| Laundry Features | Storage,Electric Dryer Hookup,Laundry Room |
| Total Bedrooms | 4 |
| LivingAreaSource | Builder |
| Total Baths | 2 |
| Pantry | Closet |
Exterior Features
| Fencing | Block |
|---|---|
| Parking Features | Electric Door Opener |
| Lot Features | Adjacent to Wash,Borders Common Area,East/West Exposure,Subdivided,Decorative Gravel,Shrubs,Sprinkler/Drip,Sprinklers In Front |
| Water Source | Public |
| Lot Size Area | 0.17 |
| Spa | No |
| Building Area Total | 2101 |
| Lot Dimensions | 65'x115'x65'x115' |
| Lot Size Acres | 0.17 |
| Road Surface Type | Paved |
| Lot Size Source | Other |
| Covered Spaces | 2 |
| Crops Included Y/N | No |
| Road Responsibility | City |
| Horse Y/N | false |
| Irrigation Water Rights Y/N | No |
Amenities
- Foreclosure
- Views
- Short Sale
- New Construction
- Adult 55+
- Lease To Own
- No HOA Fees
- Furnished
- Primary On Main
- Air Conditioning
- Seller Finance
- Green
- Fixer Upper
- Horse
- Golf
- Fireplace
- Deck
- Garage
- Basement
- Pool
Property vs Single Family Average in 85653
Price
Taxes
Year Built
In The Neighborhood
Views
Marana
$ 429,999
8783 Weeping Dalea Drive
Marana, AZ 85653
- Type
- Single Family
- Size
- 2,051 SqFt
- Rooms
- 4 Beds + 3 Baths
 United Real Estate Specialists
Reduced
Marana
$ 549,900
9737 N Heavenly Bamboo Drive
Marana, AZ 85653
- Type
- Single Family
- Size
- 2,273 SqFt
- Rooms
- 4 Beds + 3 Baths
DRH Properties Inc.
Views
Marana
$ 549,000
8903 W Weeping Dalea Drive
Marana, AZ 85653
- Type
- Single Family
- Size
- 2,534 SqFt
- Rooms
- 4 Beds + 3 Baths
Coldwell Banker Realty
Views
Marana
$ 425,000
8841 Red Spike Ice Drive
Marana, AZ 85653
- Type
- Single Family
- Size
- 2,027 SqFt
- Rooms
- 4 Beds + 3 Baths
Realty Executives Arizona Territory
Open House
Marana
$ 425,000
10244 N Black Dalea Drive
Marana, AZ 85653
- Type
- Single Family
- Size
- 1,823 SqFt
- Rooms
- 4 Beds + 2 Baths
Long Realty
Views
Marana
$ 549,900
9769 N Heavenly Bamboo Drive
Marana, AZ 85653
- Type
- Single Family
- Size
- 2,273 SqFt
- Rooms
- 4 Beds + 3 Baths
DRH Properties Inc.
Reduced
Marana
$ 524,900
10188 N Desert Tea Drive
Marana, AZ 85653
- Type
- Single Family
- Size
- 2,577 SqFt
- Rooms
- 4 Beds + 3 Baths
Real Broker
Reduced
Marana
$ 557,900
9922 N Blue Hibiscus Drive
Marana, AZ 85653
- Type
- Single Family
- Size
- 2,273 SqFt
- Rooms
- 4 Beds + 3 Baths
DRH Properties Inc.
 © 2026 Arizona Regional Multiple Listing Service, Inc. All rights reserved. All information should be verified by the recipient and none is guaranteed as accurate by ARMLS. Information deemed to be reliable but not guaranteed. Listing broker has attempted to offer accurate data, but buyers are advised to confirm all items. Only IDX residential listings are displayed on this site. The information being provided is for consumers' personal, non-commercial use and may not be used for any purpose
 All information deemed reliable, but not guaranteed.Listing data provided & copyrighted © by (PAAR) Prescott Area Association of REALTORS®
 Northern Arizona Association of REALTORS® All information deemed reliable but not guaranteed. All properties are subject to prior sale, change or withdrawal. Neither listing broker(s) or information provider(s) shall be responsible for any typographical errors, misinformation, misprints and shall be held totally harmless. Listing(s) information is provided for consumer's personal, non-commercial use and may not be used for any purpose other than to identify prospective properties consumers may


