
Views - Golf Course - Adult 55+














Address
2109 W Escondido Canyon Drive, Green Valley, AZ
Price
$ 514,000
Property Attributes
- ID#22605661
- TypeSingle Family
- Listing Status Active
- CountyPima
- CityGreen Valley
- AreaGreen Valley Southwest
- NeighborhoodCanoa Ranch Blk 28 (1-193)
- Zip85622
- StyleSouthwestern
- Year Built2007
- Taxes$ 3412
- Price$ 514,000
- Bedrooms3
- Full Bathrooms3
- Half Bathrooms0
- Sqr Footage2458
- Lot Size0.17 Acres
Data Source:
Multiple Listing Service of Southern Arizona
Property Description
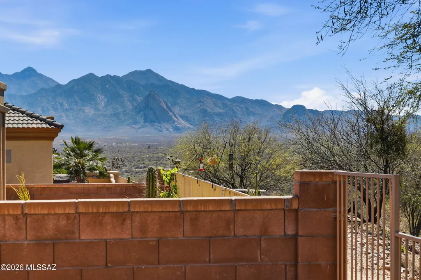
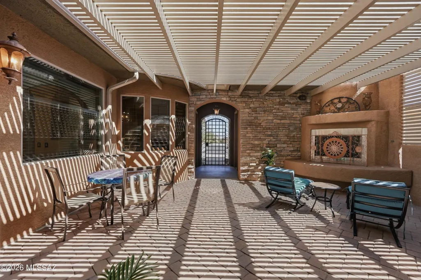
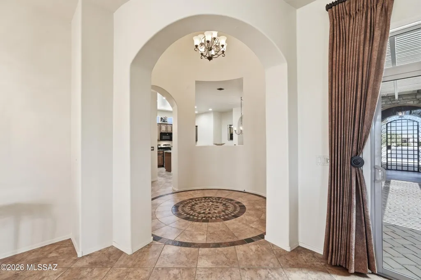
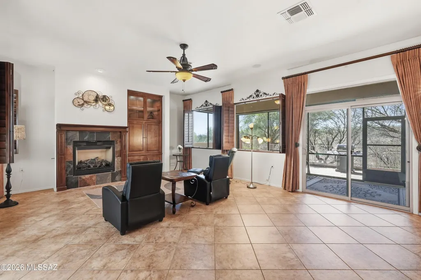
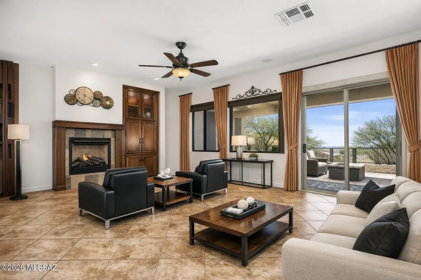
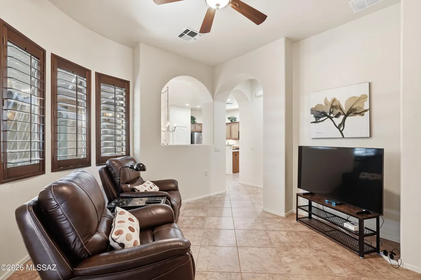
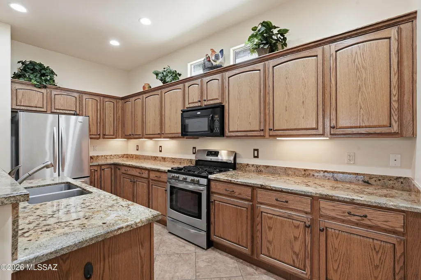
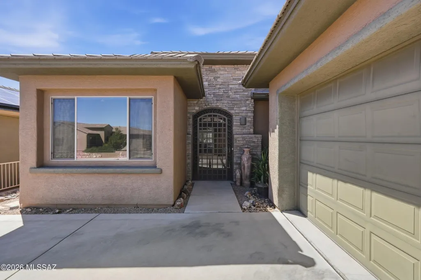
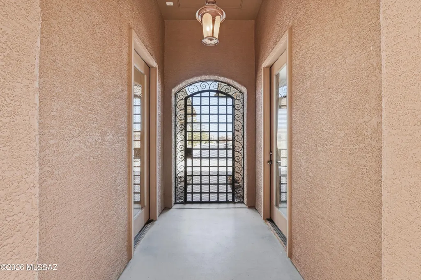
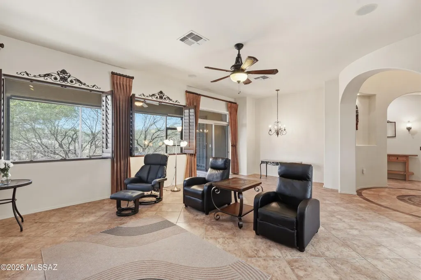
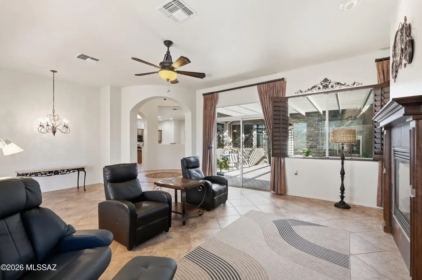
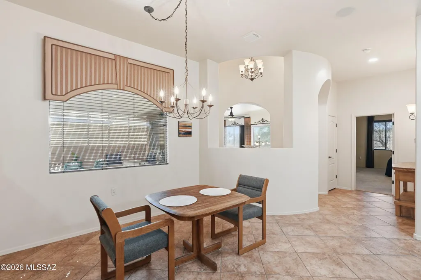
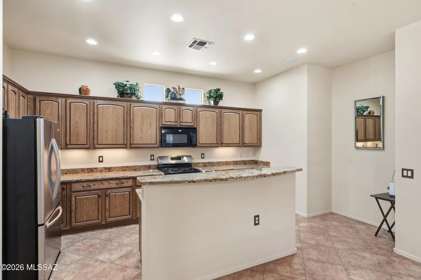
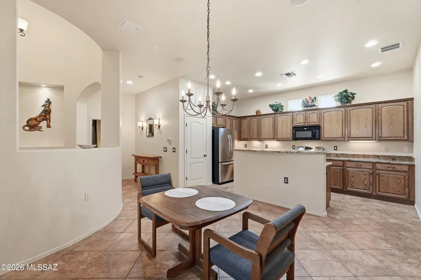
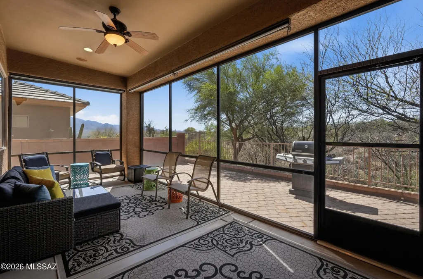
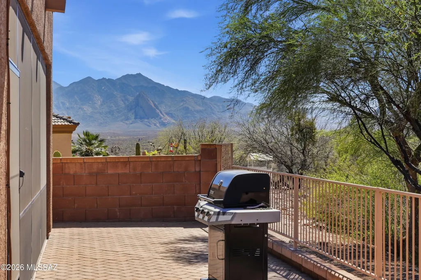
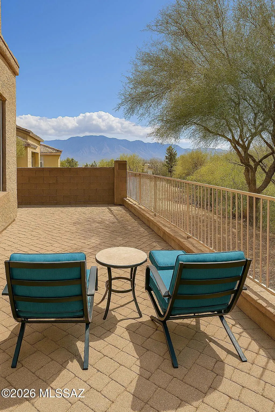
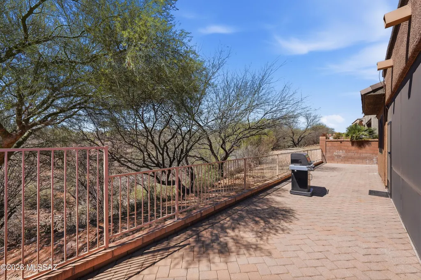
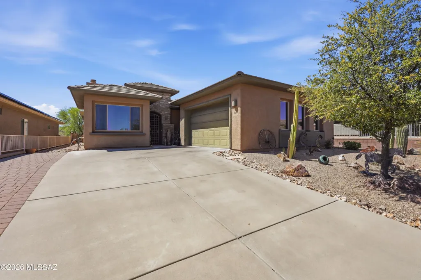
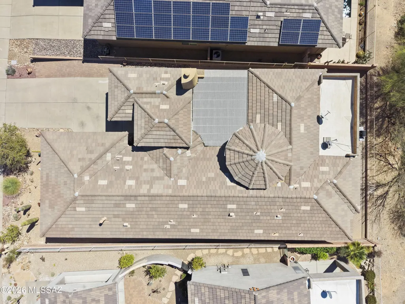
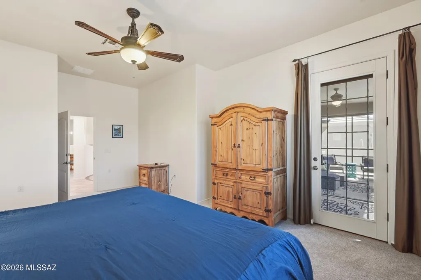
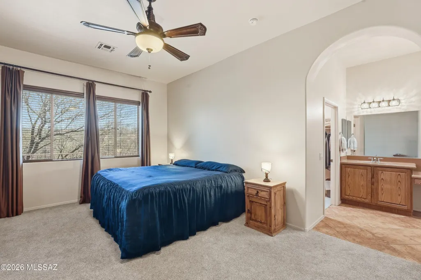
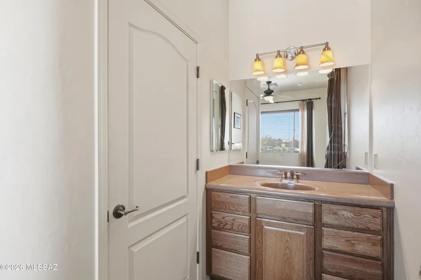
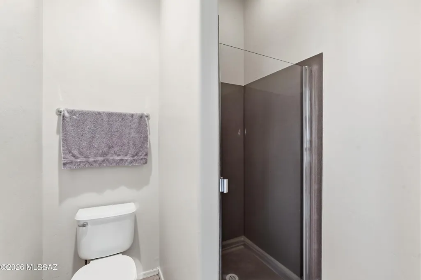
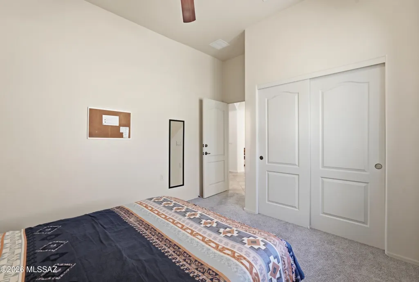
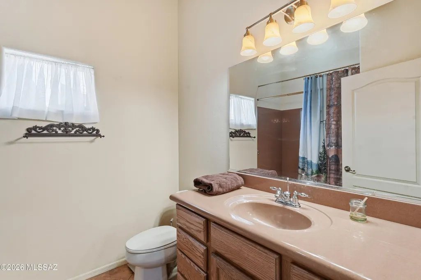
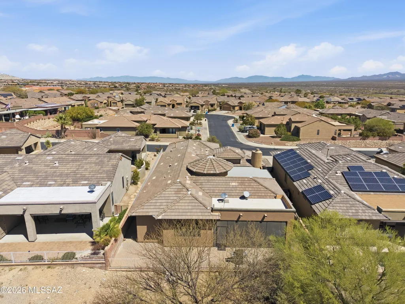
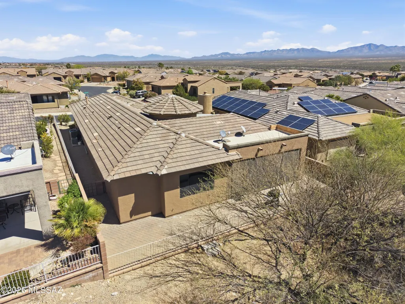
Seclusion and tranquility await at this private desert retreat overlooking the serene golf course canyon at Canoa Ranch. Perched high above its surroundings, this thoughtfully designed 2,458 square foot residence offers 3 bedrooms and 3 baths with architecturally pleasing details throughout. A dramatic sense of arrival begins in the vaulted foyer, highlighted by a striking mosaic floor and elegant candle style chandelier. The home features a spacious private casita with ensuite bath, styled with refined hotel inspired finishes--ideal for guests or multi generational living. Surrounded by native desert trees and birdsong, the property feels like a personal sanctuary designed to inspire relaxation, creativity, and connection with nature. Enjoy an expanded front pergola, gated entry, and charming outdoor beehive fireplace-perfect for cool desert evenings. The kitchen is appointed with granite countertops, stainless steel appliances, gas range, under cabinet lighting, a large pantry, and a center island with bar seating, high rise backsplash, double sink, dishwasher, and concealed trash storage. Inside, multiple living and gathering spaces invite effortless entertaining and everyday comfort, including island bar seating, indoor fireplace area, TV room, dining and gathering spaces designed for every occasion. A screened Arizona room offers the perfect transition between indoor living and the outdoors. Step onto the expansive wraparound rear deck to relax, take in sweeping desert views, and enjoy breathtaking stargazing nights. This truly unique home offers endless opportunities for personal enjoyment, creative pursuits, and refined retiree living. A one of a kind desert retreat--this exceptional property must be experienced in person to appreciate all it has to offer. GVRec, facilities, clubs, fitness centers, pools, golf, tennis, pickleball and social opportunities. A rare combination of style, comfort, and resort style living--this property truly captures the best of Active Adult Living in Southern Arizona.
General Features
| Living Area | 2458 |
|---|---|
| Heating | Forced Air,Natural Gas |
| Cooling | Ceiling Fans Pre-Wired,Central Air |
| Utilities | Sewer Connected |
| Roof | Tile |
| Appliances | Disposal,Dishwasher,Gas Range,Lazy Susan,Microwave,Prep Sink,Refrigerator |
| Zoning | Pima County - CR5 |
| HOA Fee | 60 |
| Garage Spaces | 2 |
| Association Fee Includes | Blanket Ins Policy,Common Area Maint,Gated Community,Street Maint |
| Patio/Porch Features | Paver,Covered,Screened,Patio |
| Architectural Style | Southwestern |
| Security Features | Security Gate,Security Lights,Smoke Detector(s),Wrought Iron Security Door |
| Construction Materials | Frame - Stucco,Stone |
| Year Built | 2007 |
| View | Mountain(s),Sunrise,Sunset,Golf Course,Trees/Woods |
| Township | 18 |
| Levels | One |
| Property Subtype | Single Family Residence |
| Tax Year | 2025 |
| Parcel Number | 304-69-2800 |
| Community Features | Rec Center,Putting Green,Pickleball,Lighted,Jogging/Bike Path,Pool,Golf,Fitness Center,Gated,Walking Trail |
| Accessibility | Wide Hallways,Door Levers,Accessible Entrance,Level,Wide Doorways |
| Assoc Fee Paid Per | Annually |
| County | Pima |
| Property Type | Residential |
| Association Amenities | Other,Maintenance,Security |
| HOA | true |
| Attached Garage | true |
| Subdivision Name | Canoa Ranch Blk 28 (1-193) |
| Facing Direction | North |
| Garage Y/N | No |
| Full Baths | 3 |
| Status | Active |
| Directions | Canoa Exit, west to 1st LEFT on TURQ MTN, Thru Gate NEED CODE, To Right on ESCONDIDO CANYON |
| High School | Optional |
| City | Green Valley |
| Disclosures | Seller Prop Disclosure,Insurance Claims History Report |
| Association Name | Canoa Ranch HOA |
| Entry Location | Unit Level |
| High School District | Continental Elementary School District #39 |
| MLS Area | Green Valley Southwest |
| Lot Size Units | Acres |
| Lot Size Square Feet | 7405 |
| Carport Y/N | No |
| Spa Features | None |
| Elementary School | Continental |
| Land Lease Y/N | No |
| Tax Annual Amount | 3412.1 |
| Middle/Junior High School | Continental |
| Lease Renewal Y/N | No |
| MLS Area Minor | Green Valley Southwest |
| Additional Parcels Y/N | No |
| Lease Considered Y/N | No |
| Rent Control Y/N | No |
| Virtual Tour | https://s3.amazonaws.com/video.creativeedge.tv/898714-4.mp4 |
| Standard Status | Active |
| MobileHomeRemainsYN | No |
| Legal Description | From Parcel:304690380 /Canoa Ranch Blk 28 1-193, Lot 41 |
| New Construction | None |
| AttributionContact | 520-625-1112 |
| Water Body Access Y/N | None |
Interior Features
| Interior Amenities | High Ceilings,Walk-In Closet(s),Vaulted Ceiling(s),Entrance Foyer,Kitchen Island |
|---|---|
| Flooring | Carpet,Ceramic Tile |
| Total Fireplaces | 2 |
| Fireplace Features | Other,Insert,Gas,Great Room,See Remarks |
| Basement (Y/N) | false |
| Air Conditioning Y/N | true |
| Heating Y/N | true |
| Window Features | Double Pane Windows |
| Fireplace Y/N | true |
| Laundry Features | Dryer,Storage,Washer,Laundry Room |
| Total Bedrooms | 3 |
| LivingAreaSource | Assessor |
| Total Baths | 3 |
| Pantry | Closet |
Exterior Features
| Exterior Amenities | Native Plants,Courtyard |
|---|---|
| Fencing | Wrought Iron |
| Parking Features | Electric Door Opener,Attached Garage Cabinets |
| Lot Features | Elevated Lot,On Golf Course,Subdivided,Decorative Gravel,North/South Exposure |
| Water Source | Water Company |
| Lot Size Area | 0.17 |
| Spa | No |
| Building Area Total | 2458 |
| Lot Dimensions | 125 X 63 |
| Lot Size Acres | 0.17 |
| Road Surface Type | Paved |
| Lot Size Source | Assessor |
| Covered Spaces | 2 |
| Other Equipment | Satellite Dish,Pre-Wired Sat Dish |
| Crops Included Y/N | No |
| Road Responsibility | HOA |
| Horse Y/N | false |
| Irrigation Water Rights Y/N | No |
Amenities
- Foreclosure
- Views
- Short Sale
- New Construction
- Adult 55+
- Lease To Own
- No HOA Fees
- Furnished
- Primary On Main
- Air Conditioning
- Seller Finance
- Green
- Fixer Upper
- Horse
- Golf
- Fireplace
- Deck
- Garage
- Basement
- Pool
Property vs Single Family Average in 85622
Price
Taxes
Year Built
In The Neighborhood
Views
Green Valley
$ 340,000
5812 S Azure Vista Way
Green Valley, AZ 85622
- Type
- Single Family
- Size
- 1,387 SqFt
- Rooms
- 2 Beds + 2 Baths
 Coldwell Banker Realty
Open House
Green Valley
$ 379,000
5775 S Azure Vista Way
Green Valley, AZ 85622
- Type
- Single Family
- Size
- 1,640 SqFt
- Rooms
- 2 Beds + 2 Baths
Long Realty
Views
Green Valley
$ 349,000
5815 S Henderson Canyon Drive
Green Valley, AZ 85622
- Type
- Single Family
- Size
- 1,387 SqFt
- Rooms
- 2 Beds + 2 Baths
Long Realty
Views
Green Valley
$ 375,000
5937 S Scarlet Sky Place
Green Valley, AZ 85622
- Type
- Single Family
- Size
- 1,784 SqFt
- Rooms
- 2 Beds + 2 Baths
Engel & Volkers Tucson
 © 2026 Arizona Regional Multiple Listing Service, Inc. All rights reserved. All information should be verified by the recipient and none is guaranteed as accurate by ARMLS. Information deemed to be reliable but not guaranteed. Listing broker has attempted to offer accurate data, but buyers are advised to confirm all items. Only IDX residential listings are displayed on this site. The information being provided is for consumers' personal, non-commercial use and may not be used for any purpose
 All information deemed reliable, but not guaranteed.Listing data provided & copyrighted © by (PAAR) Prescott Area Association of REALTORS®
 Northern Arizona Association of REALTORS® All information deemed reliable but not guaranteed. All properties are subject to prior sale, change or withdrawal. Neither listing broker(s) or information provider(s) shall be responsible for any typographical errors, misinformation, misprints and shall be held totally harmless. Listing(s) information is provided for consumer's personal, non-commercial use and may not be used for any purpose other than to identify prospective properties consumers may


