
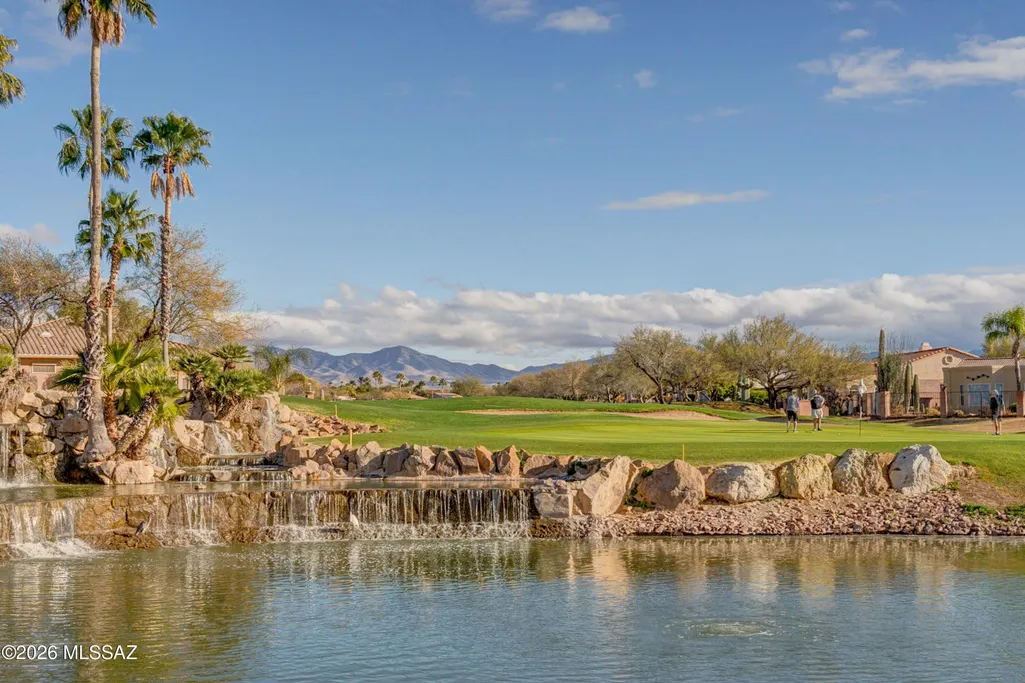
Views - Golf Course - Adult 55+





Address
971 N Desert Deer Ps, Green Valley, AZ
Price
$ 346,000
Property Attributes
- ID#22603961
- TypeSingle Family
- Listing Status Active
- CountyPima
- CityGreen Valley
- AreaGreen Valley Northeast
- NeighborhoodQuail Creek II Unit 9
- Zip85614
- StyleSouthwestern
- Year Built2006
- Taxes$ 2786
- Price$ 346,000
- Bedrooms2
- Full Bathrooms2
- Half Bathrooms0
- Sqr Footage1432
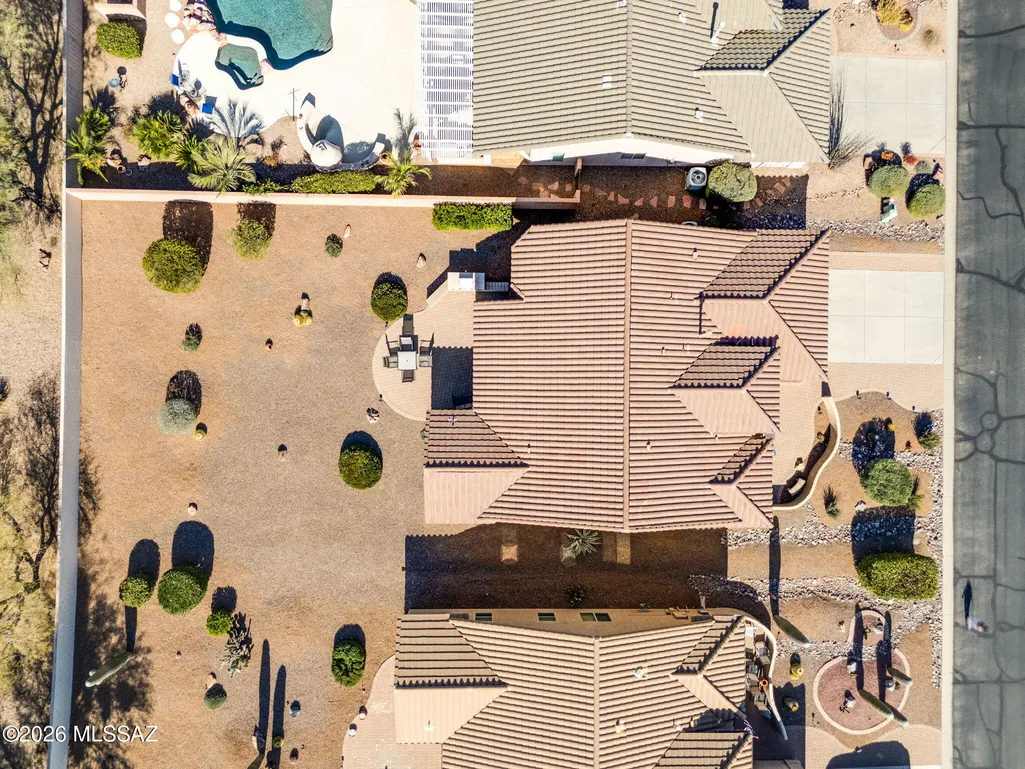
- Lot Size0.19 Acres
Data Source:
Multiple Listing Service of Southern Arizona
Property Description
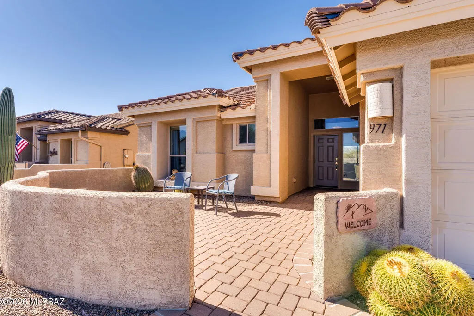
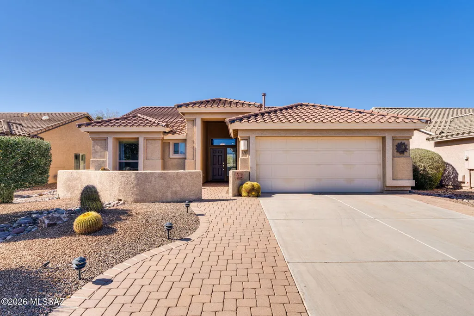
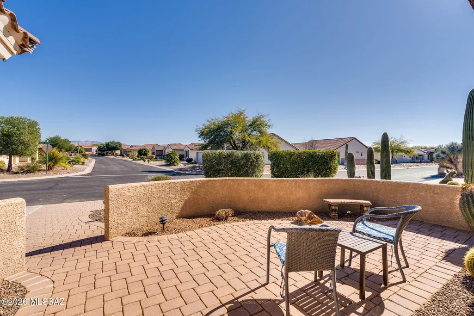
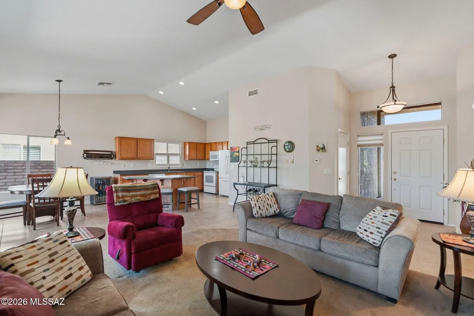
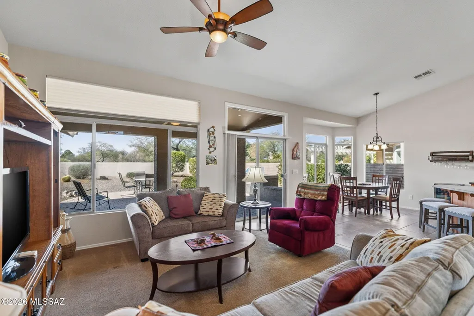
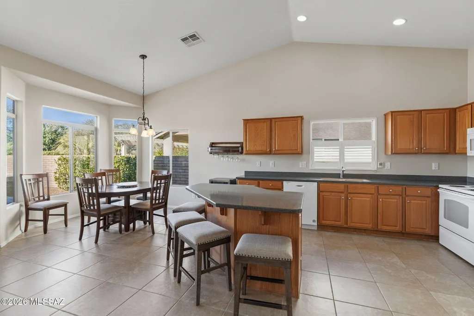
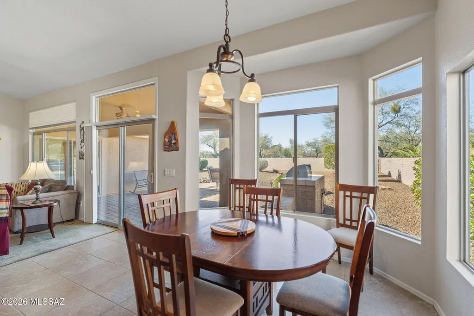
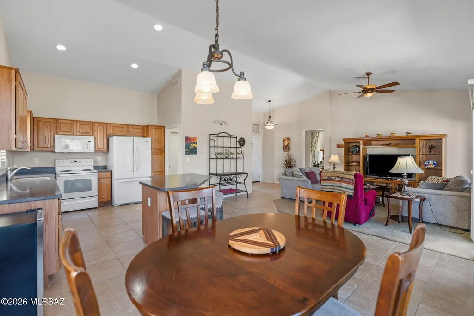
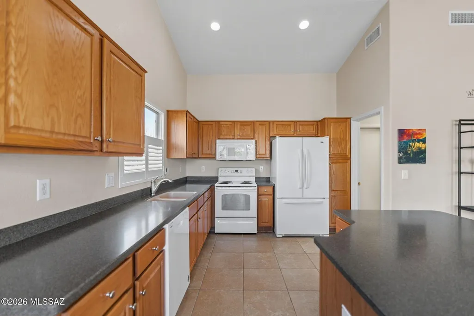
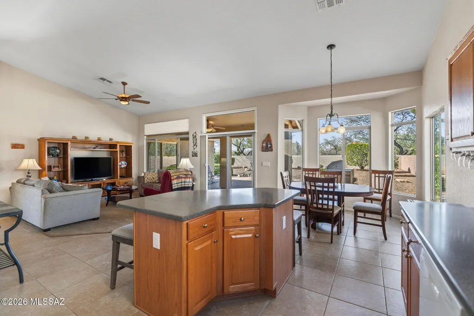
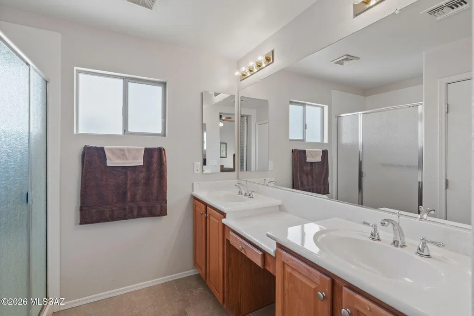
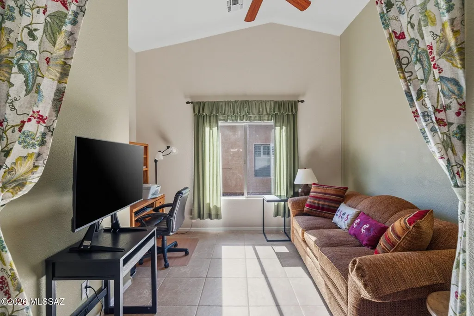
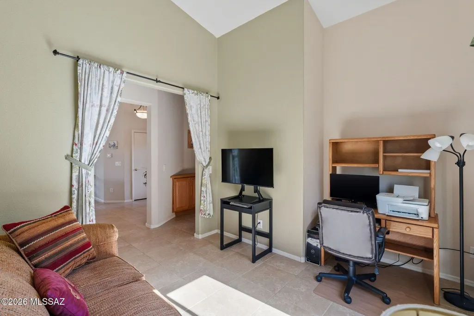
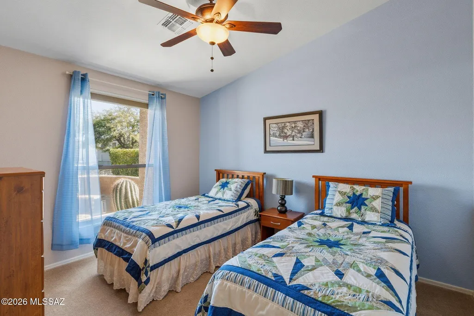
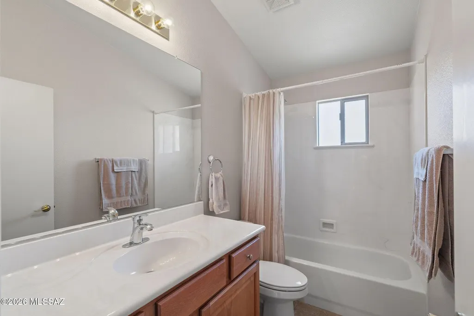
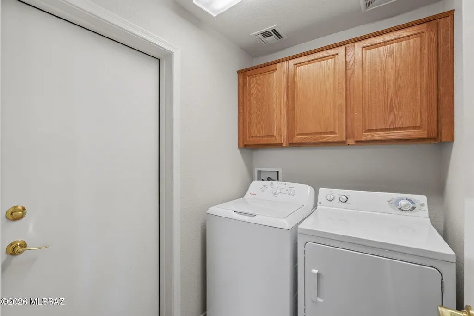
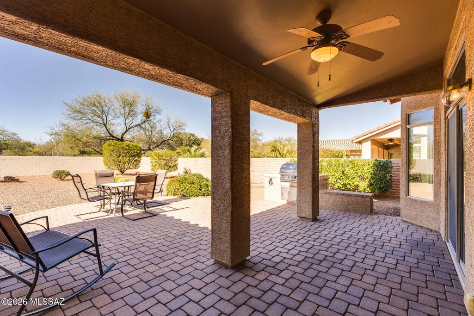
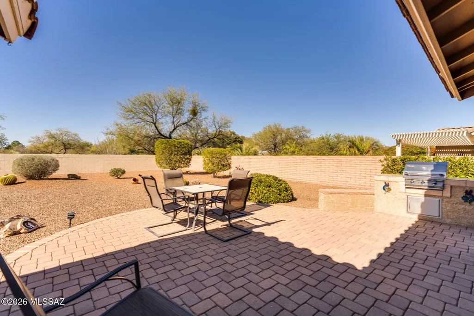
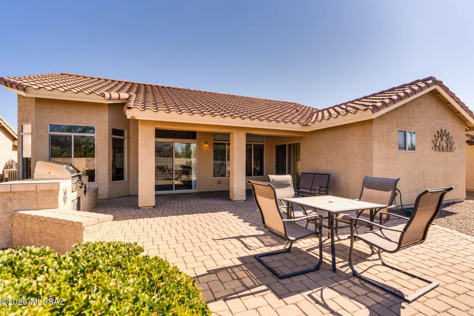
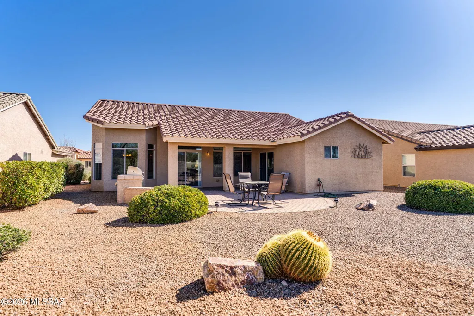
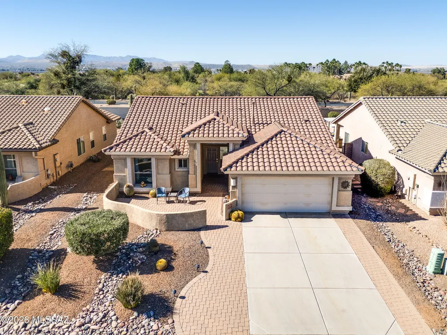
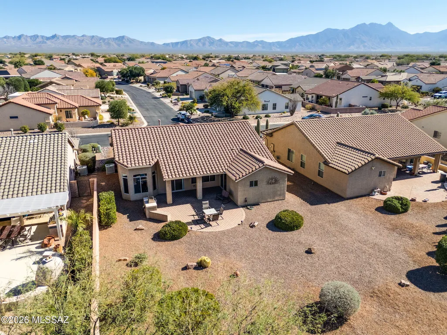
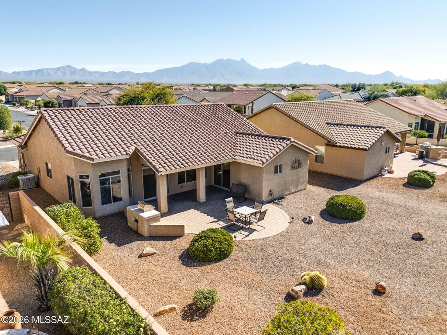
WHY BUY A VILLA WHEN YOU CAN HAVE A WHOLE HOUSE? With out the added HOA fee! Popular Augusta floor plan offering 1,432 sq ft of FULLY FURNISHED turnkey living- just bring your suitcase and move right in! This beautifully maintained home features an open-concept design with vaulted ceiling and transom windows that fill the main living area with natural light. The spacious kitchen over looks the dining and living room and offers abundant cabinetry and generous counter space perfect for entertaining or everyday living. This 2-bedroom, 2-bath home provides comfort and privacy, with a well-appointed primary suite featuring a walk-in closet, walk-in shower with rain glass door, and a sliding glass door that opens directly to the back patio. Guests will appreciate the nicely separated second bedroom and full bath. Enjoy morning sun and mountain views from the east facing front patio with pavers, or relax in the large back yard complete with a built-in BBQ station, low-maintenance desert landscaping and drip irrigation system. Additional highlights include a separate laundry room with washer and dryer, and a two-car garage with utility sink, water softener, and a NEW APOXY FLOOR! Home warranty included! Hurry, this one won't last long!
General Features
| Living Area | 1432 |
|---|---|
| Heating | Forced Air,Electric |
| Cooling | Central Air,Ceiling Fans |
| Utilities | Sewer Connected |
| Roof | Tile |
| Appliances | Disposal,Electric Range,Exhaust Fan,Microwave,Refrigerator |
| Zoning | Pima County - SP |
| HOA Fee | 275 |
| Garage Spaces | 2 |
| Association Fee Includes | Common Area Maint,Street Maint |
| Patio/Porch Features | Paver,Covered,Patio |
| Architectural Style | Southwestern |
| Pool Features | None |
| Security Features | None |
| Construction Materials | Wood Frame,Stucco Finish |
| Year Built | 2006 |
| View | Mountain(s),Sunrise,Sunset |
| Township | 18 |
| Levels | One |
| Property Subtype | Single Family Residence |
| Tax Year | 2025 |
| Parcel Number | 304-82-2870 |
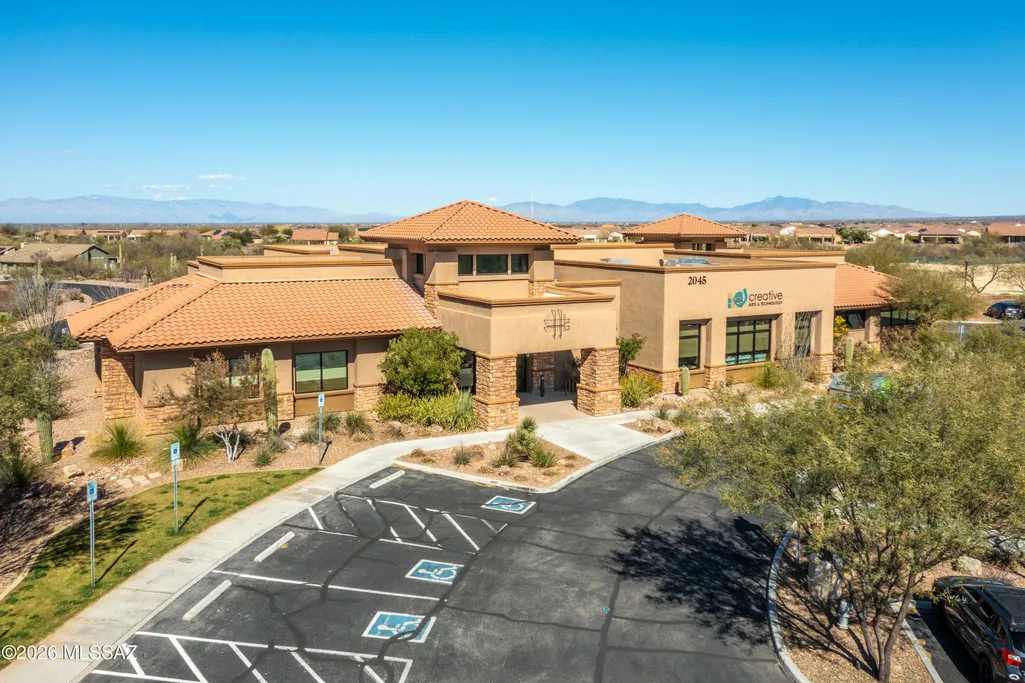
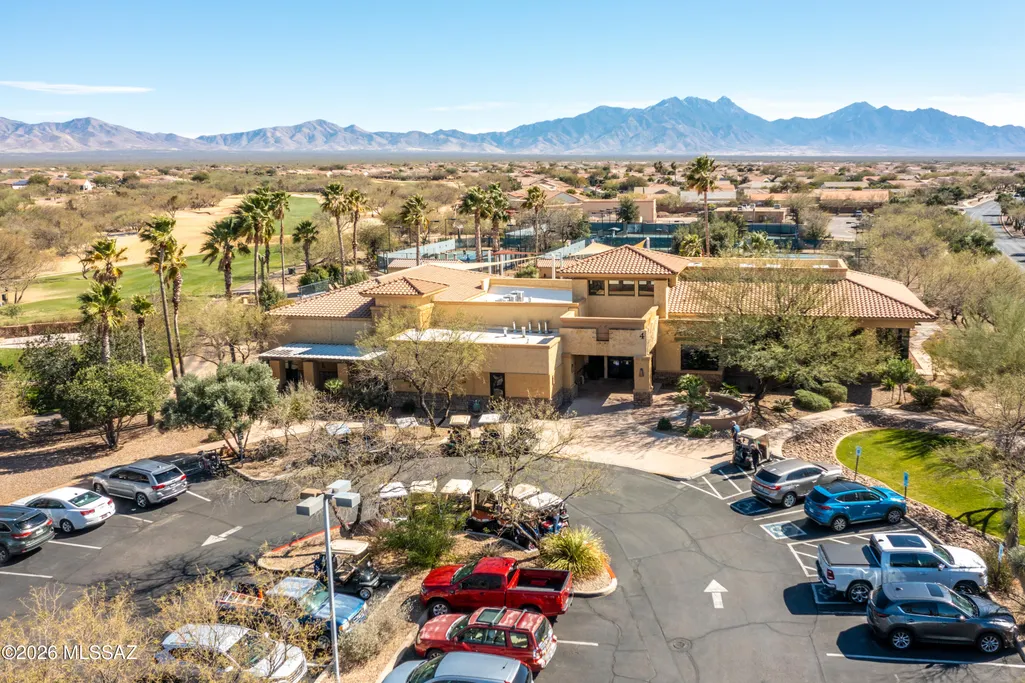
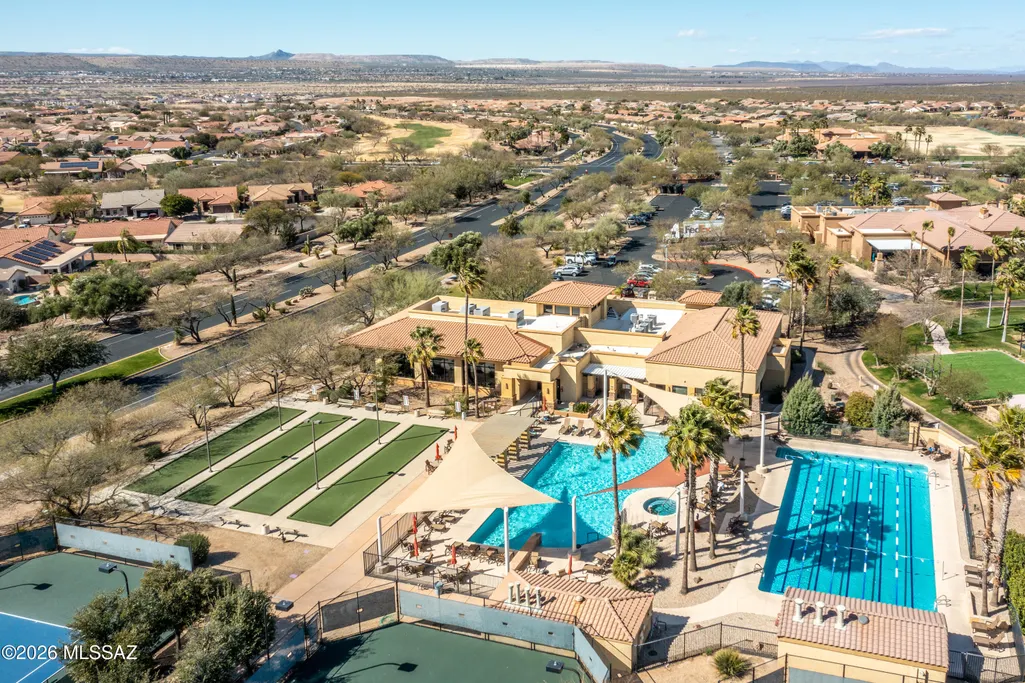
| Community Features | Putting Green,Pickleball,Paved Street,Athletic Facilities,Pool,Golf,Tennis Court(s),Gated,Sidewalks,Walking Trail |
| Accessibility | None |
| Assoc Fee Paid Per | Semi-Annually |
| County | Pima |
| Property Type | Residential |
| HOA | true |
| Attached Garage | false |
| Subdivision Name | Quail Creek II Unit 9 |
| Facing Direction | East |
| Garage Y/N | No |
| Full Baths | 2 |
| Status | Active |
| Directions | From the Quail Creek front entrance proceed thru the 2nd 4-way stop. Turn left at Apache Springs Ln, right on Desert Deer Pass. The house is on the right |
| High School | Walden Grove |
| City | Green Valley |
| Disclosures | Seller Prop Disclosure,Insurance Claims History Report |
| Association Name | Quail Creek HOA |
| Entry Location | Unit Level |
| High School District | Continental Elementary School District #39 |
| MLS Area | Green Valley Northeast |
| Lot Size Units | Acres |
| Lot Size Square Feet | 8451 |
| Carport Y/N | No |
| Spa Features | None |
| Elementary School | Continental |
| Land Lease Y/N | No |
| Tax Annual Amount | 2786.66 |
| Middle/Junior High School | Continental |
| Lease Renewal Y/N | No |
| MLS Area Minor | Green Valley Northeast |
| Additional Parcels Y/N | No |
| Lease Considered Y/N | No |
| Rent Control Y/N | No |
| Standard Status | Active |
| MobileHomeRemainsYN | No |
| Legal Description | From Parcel:30429328A /Quail Creek II Unit 9 Lot 7 |
| New Construction | None |
| Water Body Access Y/N | None |
Interior Features
| Interior Amenities | Vaulted Ceiling(s),Entrance Foyer,Kitchen Island |
|---|---|
| Flooring | Carpet,Ceramic Tile |
| Fireplace Features | None |
| Basement (Y/N) | false |
| Air Conditioning Y/N | true |
| Heating Y/N | true |
| Window Features | Plantation Shutters |
| Fireplace Y/N | false |
| Laundry Features | Dryer,Washer,Laundry Room |
| Total Bedrooms | 2 |
| LivingAreaSource | Assessor |
| Total Baths | 2 |
| Pantry | Closet |
Exterior Features
| Exterior Amenities | Built-in Barbecue |
|---|---|
| Fencing | Slump Stone |
| Parking Features | Other,Electric Door Opener |
| Lot Features | East/West Exposure,Decorative Gravel,Sprinkler/Drip,Sprinklers In Front |
| Water Source | Water Company |
| Lot Size Area | 0.19 |
| Spa | No |
| Building Area Total | 1432 |
| Lot Dimensions | 60' x 140.56' x 60 'x 140.00' |
| Lot Size Acres | 0.19 |
| Road Surface Type | Paved |
| Lot Size Source | Assessor |
| Covered Spaces | 2 |
| Crops Included Y/N | No |
| Road Responsibility | HOA |
| Horse Y/N | false |
| Irrigation Water Rights Y/N | No |
Amenities
- Foreclosure
- Views
- Short Sale
- New Construction
- Adult 55+
- Lease To Own
- No HOA Fees
- Furnished
- Primary On Main
- Air Conditioning
- Seller Finance
- Green
- Fixer Upper
- Horse
- Golf
- Fireplace
- Deck
- Garage
- Basement
- Pool
Property vs Single Family Average in 85614
Price
Taxes
Year Built

 © 2026 Arizona Regional Multiple Listing Service, Inc. All rights reserved. All information should be verified by the recipient and none is guaranteed as accurate by ARMLS. Information deemed to be reliable but not guaranteed. Listing broker has attempted to offer accurate data, but buyers are advised to confirm all items. Only IDX residential listings are displayed on this site. The information being provided is for consumers' personal, non-commercial use and may not be used for any purpose
 All information deemed reliable, but not guaranteed.Listing data provided & copyrighted © by (PAAR) Prescott Area Association of REALTORS®
 Northern Arizona Association of REALTORS® All information deemed reliable but not guaranteed. All properties are subject to prior sale, change or withdrawal. Neither listing broker(s) or information provider(s) shall be responsible for any typographical errors, misinformation, misprints and shall be held totally harmless. Listing(s) information is provided for consumer's personal, non-commercial use and may not be used for any purpose other than to identify prospective properties consumers may


